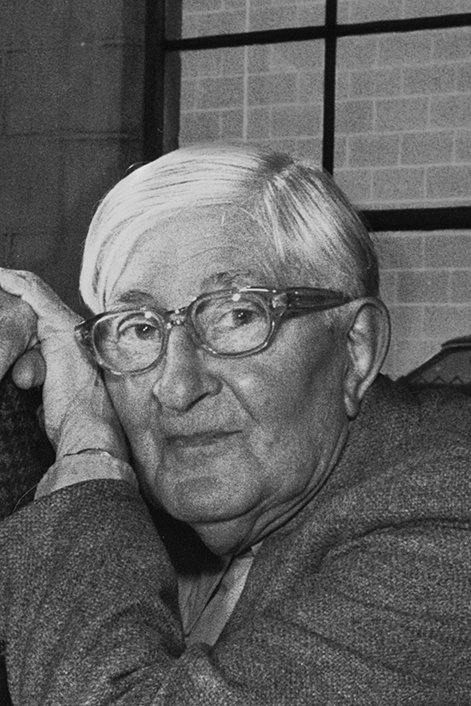
Ludwig Mies van der Rohe
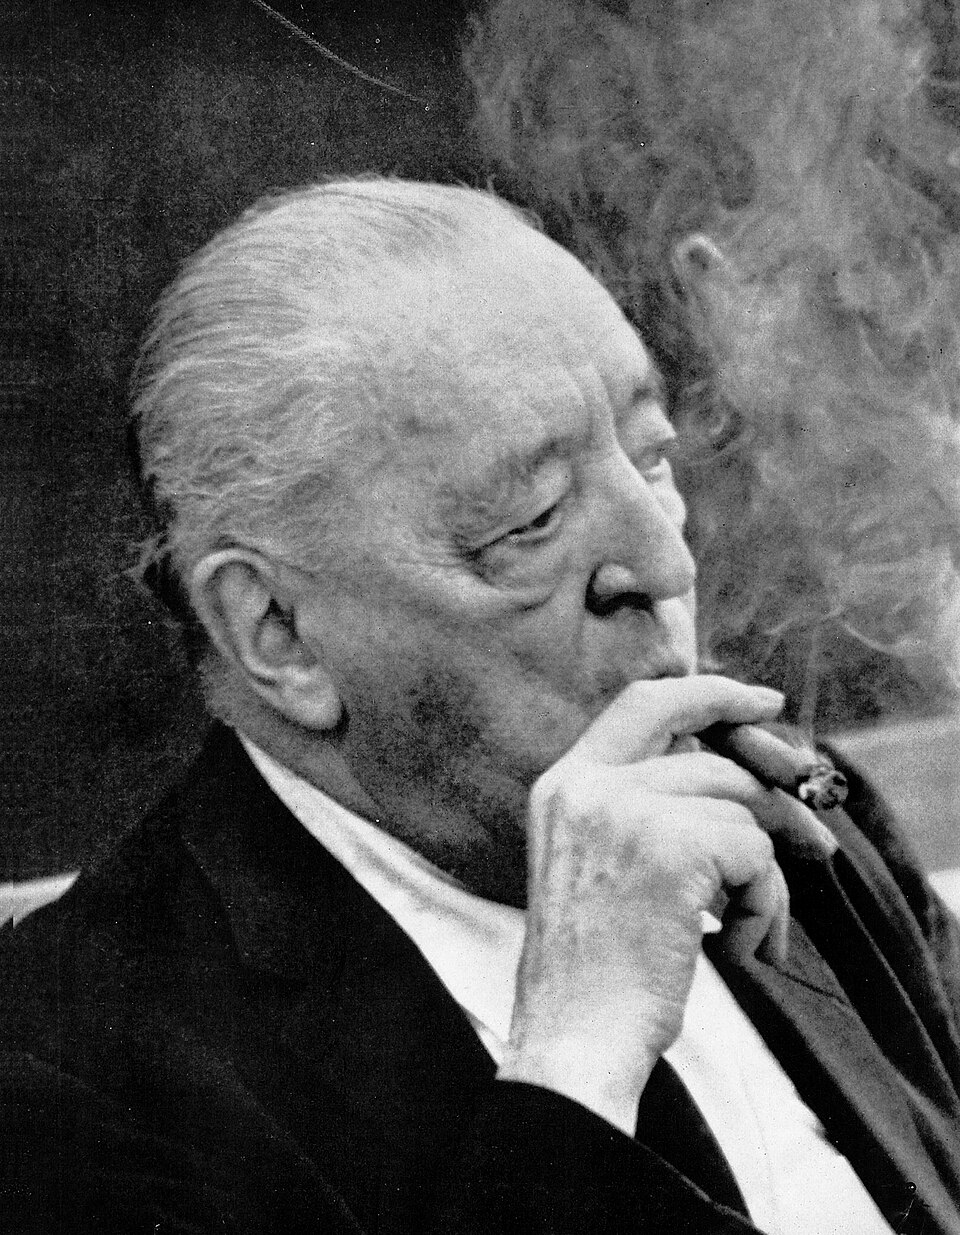
The architect who reduced structure to its essentials and made steel and glass an expression of clarity and order.
Ludwig Mies van der Rohe — known simply as Mies — gave twentieth-century architecture its most austere and influential grammar: the steel frame expressed on the exterior, the open floor plan liberated by structure, and the curtain wall of glass running from ground to sky. His buildings remain the benchmark against which minimalist architecture measures itself.
Origins and European Career
Born Ludwig Mies in Aachen in 1886, he added his mother's surname (Rohe) and the aristocratic particle "van der" when establishing his practice. He trained not at a formal school but in the Berlin workshops of Bruno Paul and Peter Behrens — the same office where Gropius and Le Corbusier had also worked — absorbing the discipline of industrial design and the lessons of Karl Friedrich Schinkel's neoclassicism.
His early independent work showed an ambition that exceeded anything being built at the time. Two unbuilt projects from the early 1920s — the Glass Skyscraper projects of 1921–22 — proposed all-glass towers in Berlin that would not be realised in built form for decades. They established him as a radical visionary and circulated widely through the European avant-garde press.
Weimar and the Bauhaus
Mies directed the Weimar Werkbund Exhibition at Stuttgart in 1927 (the Weissenhofsiedlung), coordinating contributions from Gropius, Le Corbusier, Oud, and others into a demonstration of the new European architecture. Two years later the Barcelona Pavilion (1929), designed for the German contribution to the International Exposition, became the most discussed building of the decade: a horizontal roof plane resting on eight chrome-clad steel columns, with walls of marble and glass arranged freely in plan, creating space without enclosing it in any conventional sense.1
He directed the Bauhaus from 1930 until its forced closure under Nazi pressure in 1933.
Chicago and the American Career
Mies emigrated to the United States in 1938, settling in Chicago to head the architecture programme at the Armour Institute (later the Illinois Institute of Technology). The IIT campus, which he designed largely himself across the following two decades, became a laboratory for his American vocabulary: brick and steel-frame buildings of rigorous geometry, the structural system articulated on the facade.
The Farnsworth House (1951) in Plano, Illinois, carried the principles of the Barcelona Pavilion into a domestic building — a single-room glass pavilion raised above a floodplain on steel columns, enclosing nothing and revealing everything. The Seagram Building (1958) in New York, designed with Philip Johnson, applied the same logic to a 38-storey bronze-and-glass tower, setting a model for the commercial skyscraper that was copied, debased, and debated for decades afterward.
| Phase | Country | Key project |
|---|---|---|
| Early | Germany | Glass Skyscraper proposals |
| Weimar | Germany | Barcelona Pavilion |
| Emigration | USA | IIT Campus master plan |
| Maturity | USA | Farnsworth House; Seagram Building |
Legacy
Mies's aphorism "less is more" became the slogan of a century of reductive design. His structural clarity was widely imitated, often without the precision and craft that made his own work convincing. The New National Gallery in Berlin (1968), his last major work, returned him to Europe: a single great steel roof on eight external columns, the interior a free hall of museum-scale space. He died in Chicago on 17 August 1969.
Architecture is the will of an epoch translated into space.
Footnotes
- The original Barcelona Pavilion was demolished in 1930 after the exposition. A meticulous reconstruction, completed in 1986, now stands on the original site and is regarded as architecturally equivalent to the original. ↩