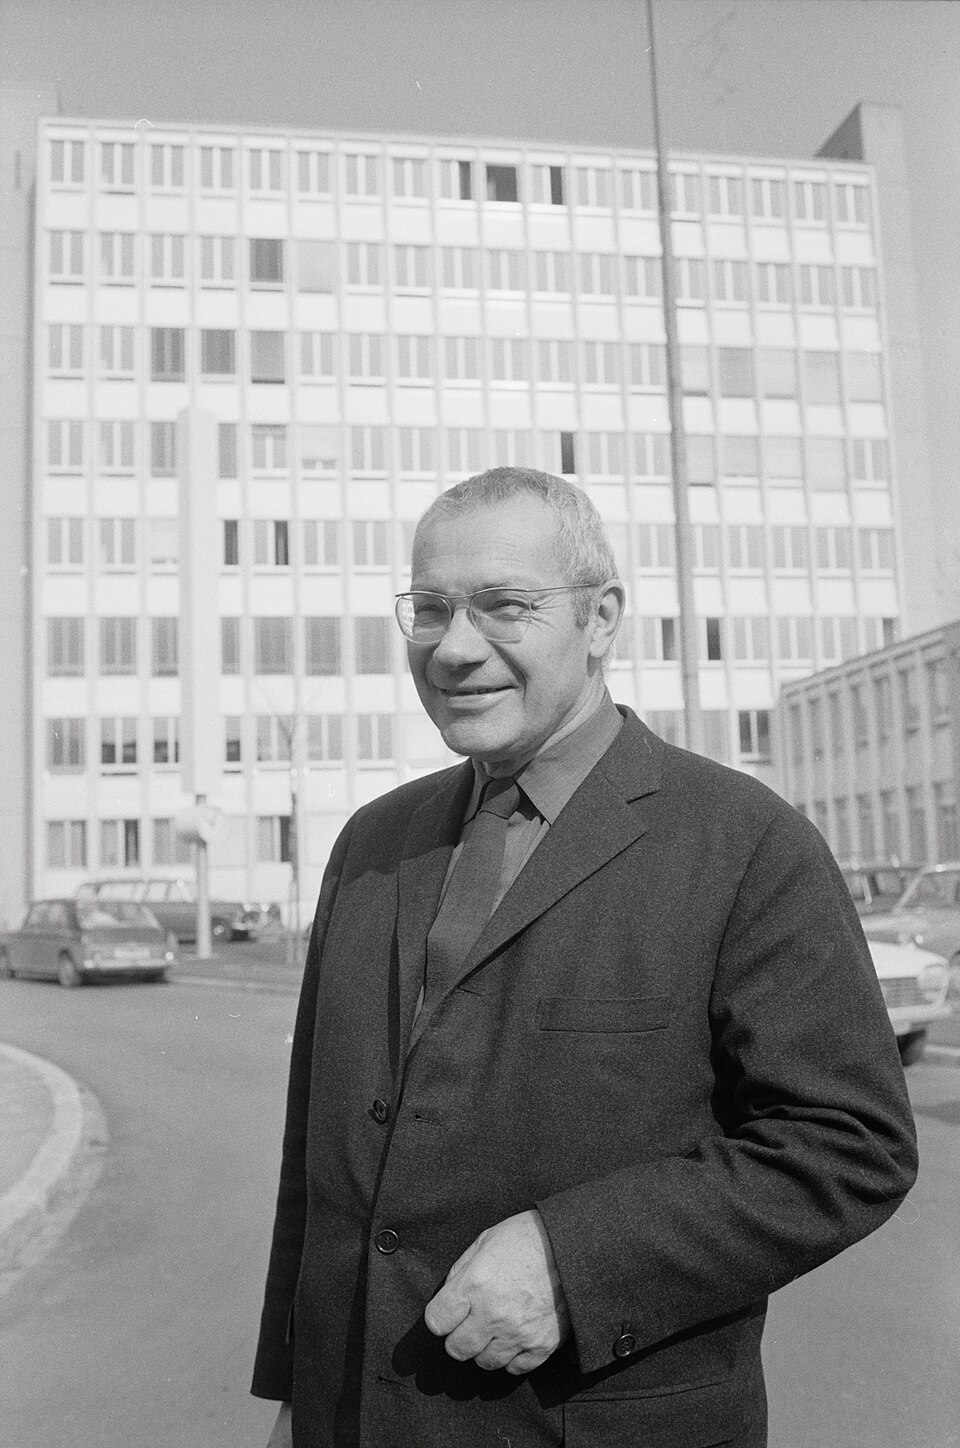
Tadao Ando

The self-taught architect who made bare concrete speak — of silence, shadow, and the slow choreography of light.
Tadao Ando arrived at architecture without a degree, a studio apprenticeship, or a conventional education — only the road, a set of Le Corbusier monographs, and an ex-boxer's discipline. From that improbable origin he built one of the most immediately recognisable bodies of work of the twentieth century: austere concrete geometries that frame sky, water, and wind as precisely as any load-bearing wall.
Origins: the autodidact's education
Born in Osaka in 1941, Ando was raised by his grandmother in the city's Asahi district, where the dense wooden townhouses of the shitamachi — traditional merchant quarters — gave him his first sense of architecture as lived compression. He trained as a boxer, briefly going professional, before redirecting the same discipline toward self-education.1 Between 1962 and 1969 he travelled extensively — through Japan, the United States, Europe, and Africa — studying buildings directly rather than through an institution. His guiding texts were the collected works of Le Corbusier and, crucially, encounters with the Panthéon in Rome and Louis Kahn's buildings in the United States, which taught him that geometry and light were inseparable.
In 1969 he founded Tadao Ando Architect & Associates in Osaka. He was twenty-seven years old and entirely self-taught, at a moment when Japanese architecture was dominated by internationally trained professionals.
Row House, Sumiyoshi: the founding statement
The Azuma House in Sumiyoshi (1976), known in practice as the Row House, announced him to the world in a single move. Into a narrow gap in a traditional Osaka terrace he inserted a concrete box, divided into three equal bays: two enclosed volumes — living and sleeping — separated by an open courtyard that occupies the middle third. To reach the bathroom from the bedroom the occupants must cross the courtyard, exposed to weather. Critics who called the plan inhumane missed the point: Ando reintroduced the natural world into urban domestic life by structural necessity rather than decoration.2 The Pritzker jury later cited it as proof that architecture could be simultaneously socially challenging and formally resolved.
The surface of the concrete told its own story. Ando's signature fair-faced in-situ concrete is poured in carefully arranged formwork and left untreated — smooth enough to read as drawn, marked only by the regular punctuation of circular form-tie holes that become an inadvertent ornament. The holes are evidence, not failure: they speak of making.
I do not believe architecture has to speak too much. It should remain silent and let nature, in the guise of sunlight and wind, speak.
Method: geometry, nature, and the haiku principle
Ando's design logic rests on a deliberate tension between Euclidean geometry and natural forces. His buildings are composed of cylinders, cubes, and planes arranged in strict orthogonal or radial order — then strategically cut, so that wind, rain, light, and the angle of the sun at a particular latitude become the building's chief animators. The Church of the Light in Ibaraki, Osaka (1989) reduces the idea to its purest form: a plain concrete box bisected by a cruciform slit in the east wall through which morning light pours as a luminous cross onto the floor. No cross is hung; no icon placed. The architecture is the devotion.
This approach — compression and release, darkness and sudden light, the discipline of the haiku — recurs across building types and scales.
| Strategy | Effect |
|---|---|
| Compressed entry sequences | Arrival is deliberate, never casual |
| Interior courtyards open to sky | Nature enters as guest, not backdrop |
| Smooth concrete softened by raking light | Surface reads as texture, not mass |
| Water as horizontal mirror | Sky pulled to ground level |
The Church on the Water in Tomamu, Hokkaido (1988), pairs a glass wall with a reflecting pool and a freestanding cross set in the water beyond — so that the congregation faces nature framed as icon.
Legacy: Naoshima, the Pritzker, and global reach
The Naoshima island projects distil his ambitions at landscape scale. From 1988 onward, in collaboration with the Fukutake Foundation, Ando designed a series of museums and residences that embed themselves in the island's topography: the Benesse House (1992) buries its galleries into a hill above the Seto Inland Sea; the Chichu Art Museum (2004) disappears underground entirely, lit only by skylights calibrated to the island's latitude that shift the permanent collection — Claude Monet's Water Lilies among them — through every hour of daylight.3 Naoshima became an international pilgrimage site for architecture.
Awarded the Pritzker Prize in 1995, Ando used part of the prize money to plant trees along the Osaka waterfront — consistent with his sustained advocacy for urban greenery and his relief work following the Kobe earthquake that same year. His practice has since completed major public buildings on four continents, including the Modern Art Museum of Fort Worth (2002), designed in direct dialogue with Louis Kahn's Kimbell Art Museum across the street.
Footnotes
- Ando held a professional boxing licence and has cited the sport's combination of physical rigour and tactical thinking as formative for his design discipline. ↩
- The Pritzker jury noted that the Sumiyoshi Row House demonstrated a conviction that even the humblest house can be transformed into something meaningful through the discipline of architectural thought. ↩
- The Chichu Art Museum was designed specifically to exhibit five large-scale Water Lilies canvases by Monet in a room built to their proportions and lit exclusively by natural light filtered through skylights calibrated to Naoshima's latitude. ↩