Álvaro Siza
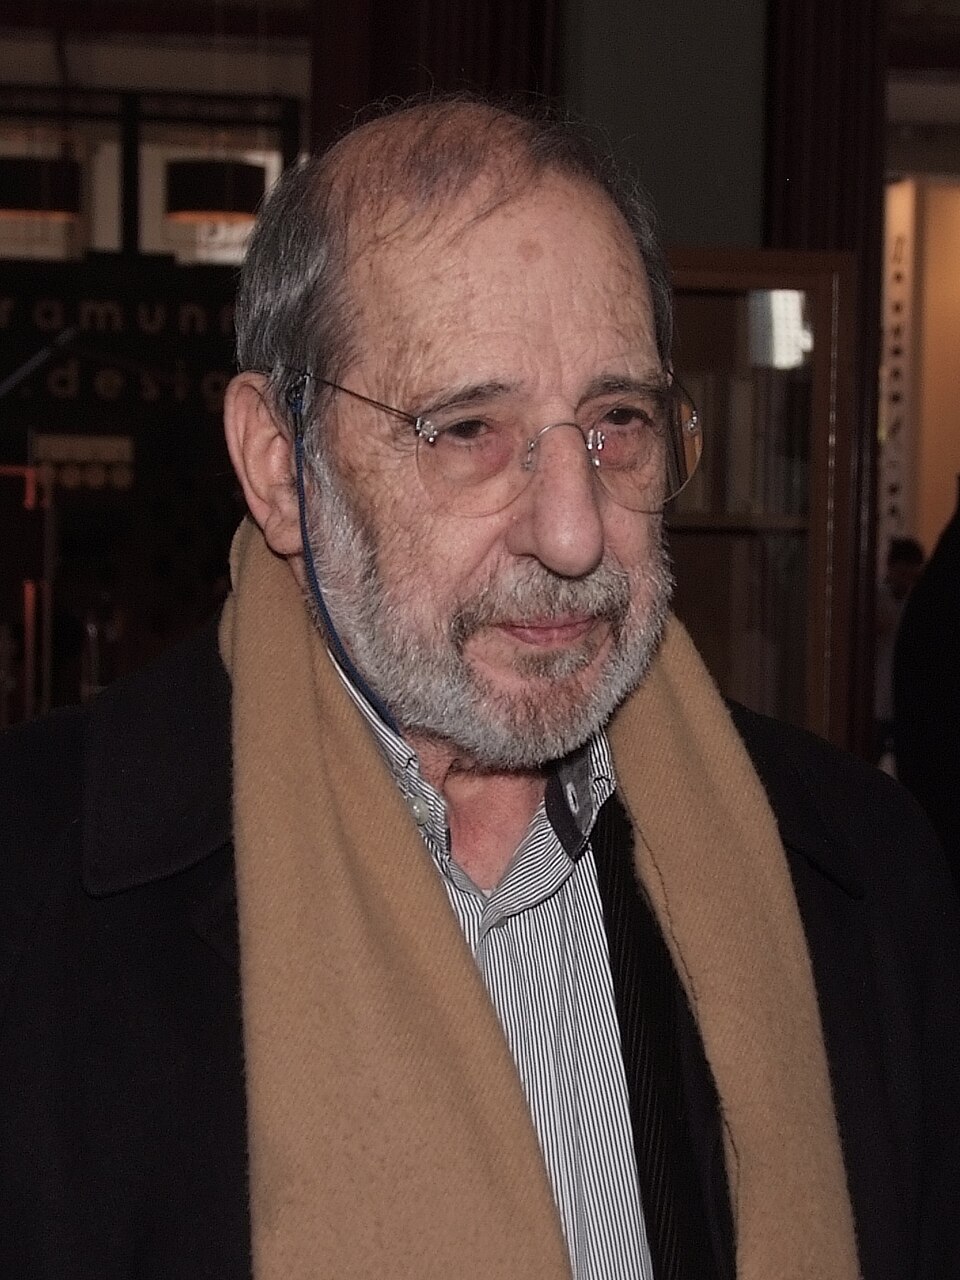
The Portuguese architect who made restraint a form of power — buildings that read as effortless and are anything but.
Álvaro Siza has spent seven decades refusing the spectacular. His buildings — pools wedged into Atlantic rock, museums that read as extensions of hillside, a faculty campus that seems grown from the earth at the edge of Porto — achieve their power by removing every element that could be removed, then making what remains feel inevitable.
Formation in Porto and the Távora years
Siza was born in 1933 in Matosinhos, a coastal town on the edge of Porto. He enrolled at the Porto School of Architecture (FAUP) and graduated in 1955, working during his student years under Fernando Távora — a figure who had begun, ahead of his generation, to question whether European modernism could be transplanted into Portugal without loss of the particular: the light, the stone, the Atlantic humidity, the specific ways people occupied space. Siza absorbed the question and spent the rest of his career answering it in built form.
His apprenticeship under Távora produced an approach grounded in observation of site and use before any formal decision is made. Siza has described drawing obsessively in notebooks — quick, fluid lines tracing the relationship between a building and its context — as the primary instrument of design.
The early Atlantic works
The projects that established Siza's reputation internationally were made in the early 1960s and 1966 on the Atlantic coast near Leça da Palmeira, a few kilometres north of Porto. The Boa Nova Tea House (1963), set among rocks overlooking the ocean, negotiates the gap between a cliff-top road and the sea with a low timber-and-stone building that reads as a geological formation as much as a work of architecture. Its roof pitches follow the rock line; interior levels shift with the terrain.
The Leça Swimming Pools (1966) are more extreme: a series of concrete walls and walkways embedded in tidal rock, routing visitors from road through changing rooms to the pool by a choreographed sequence that moves from compression to openness. At high tide parts of the pool are submerged. The architecture refuses to compete with the Atlantic and, by refusing, seems to belong to it entirely.
I don't invent anything. I try to open my eyes and discover what is there.
Reconstruction, civic work, and the Pritzker
Siza's practice broadened in the 1970s and 1980s to include housing, cultural buildings, and urban reconstruction. After the 1974 Carnation Revolution in Portugal, he led housing projects in Porto under the SAAL programme, working directly with residents' associations. His approach — dignified, permanent construction rather than temporary shelter — became a model for post-revolutionary social housing.
The Borges & Irmão Bank in Vila do Conde (1986) showed how Siza handled a tight urban site: a white stucco building that fills its plot with complete precision, its interior organised by a slow ramp and carefully placed windows that turn daylight into an architectural event.
In 1992 he received the Pritzker Architecture Prize, the jury citing his ability to draw from history without pastiche and from modernism without dogma.
The same decade produced two of his major cultural buildings. The Galician Centre of Contemporary Art (CGAC) in Santiago de Compostela (1994) — white granite, two offset volumes joined at a raking angle — mediates between the medieval city and an adjacent convent garden. The Faculty of Architecture, University of Porto (FAUP campus) (1993) is Siza's most sustained urban project: eight buildings arranged along a hillside above the Douro, each with its own character but bound by a continuous granite datum and a long covered walkway.
The Serralves Museum of Contemporary Art in Porto (1999) brought him back to the city he trained in. Its white rendered volumes — arranged to avoid trees, preserve a pre-existing garden, and open to a landscape designed by João Gomes da Silva — demonstrate his sustained ability to embed a major cultural institution in a site without dominating it.
Method and material
Siza works in white: rendered masonry, whitewashed concrete, white-painted plaster. The choice is not arbitrary — the whitewashed surface is a Portuguese vernacular condition — but his architecture amplifies it into a formal language. Sharp cuts and recesses in white planes read in high relief under raking Atlantic light. Windows placed with millimetre precision control how light enters and travels across a room through the day. The geometry is never decorative; every angle or inflection responds to a sight line, a neighbouring building, or the path of the sun.
His drawings — loose, confident, seemingly spontaneous — belie the precision of the finished buildings. Siza has said that a sketch is not a design proposal but a way of thinking; the building comes later, through an entirely separate act of resolution.




