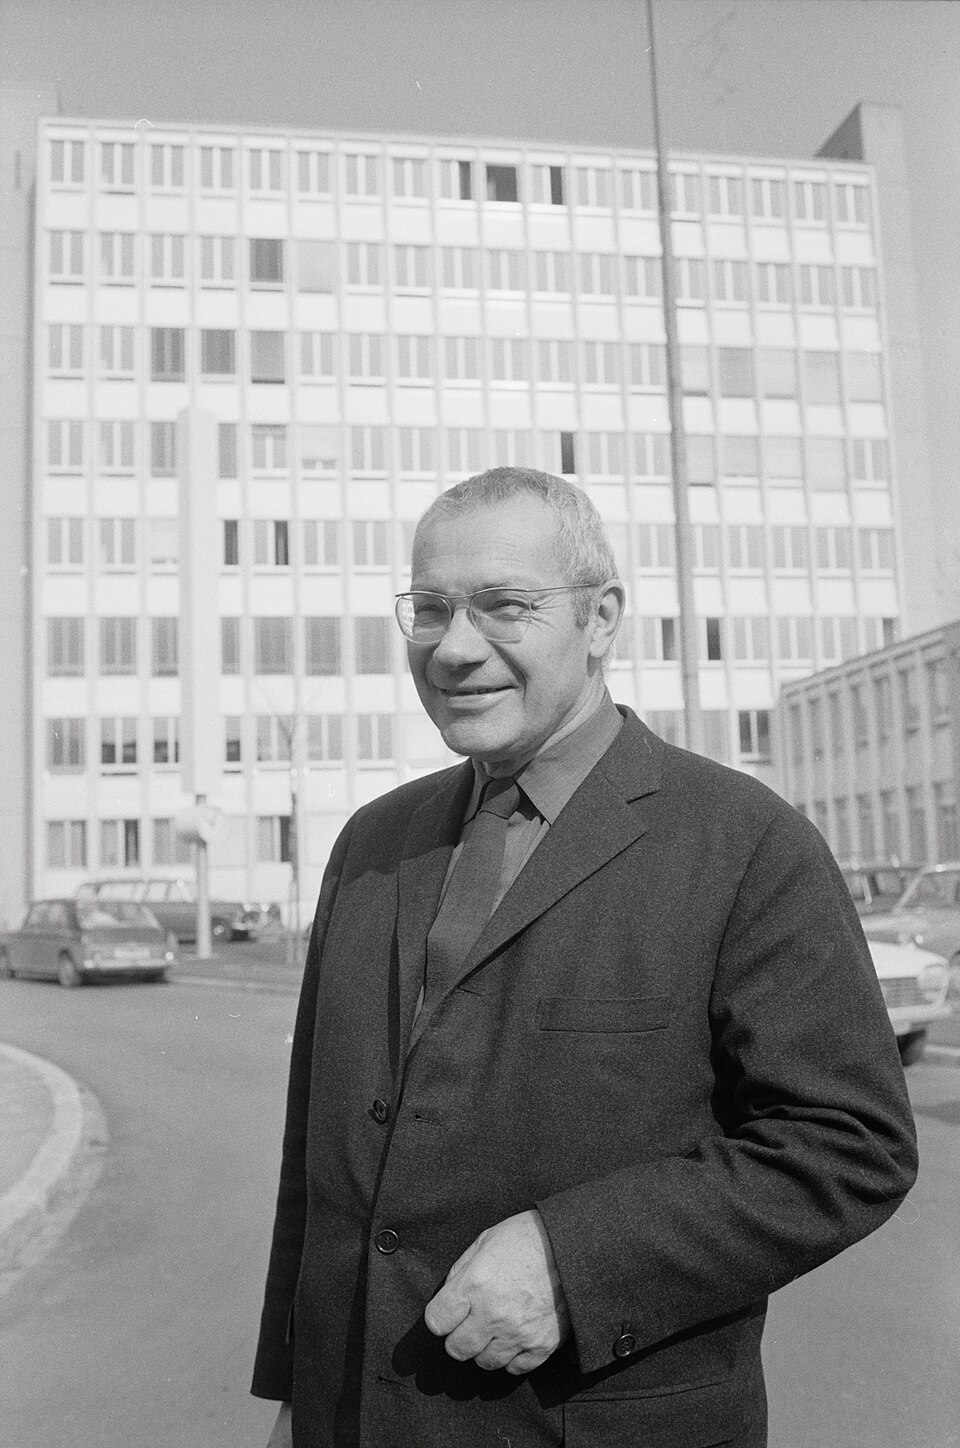
Luis Barragán
The Mexican architect who turned enclosure, colour, and silence into a complete philosophy of inhabited space.
Luis Barragán trained as an engineer in Guadalajara and taught himself the rest. Working almost entirely in Mexico, he built an architecture of walled gardens, charged silence, and colours so particular — hot pink, sulphur yellow, raw terracotta — that they read simultaneously as regional and unprecedented.
Guadalajara and early formation
Barragán received an engineering degree from the Escuela Libre de Ingeniería in Guadalajara, supplementing that credential with coursework sufficient to claim the title of architect. Two early trips to Europe — the first in 1924–26, the second in 1931–32 — proved decisive. He encountered Le Corbusier's ideas on proportion and the plan libre, but what absorbed him equally was the garden tradition of the Islamic world: the Alhambra, the Generalife, the sequenced enclosures of Moorish Spain. He also met the landscape designer Ferdinand Bac, whose Jardins Enchantés reinforced his sense that architecture's proper end was contemplative emotion rather than programmatic problem-solving. He returned to Mexico having assimilated modernism but determined to refuse its more arid conclusions.
The Mexican landscape
Back in Guadalajara through the 1930s, Barragán built a series of houses that drew on vernacular hacienda typology: thick walls, internal courtyards, water channels, generous shade. When he relocated to Mexico City in 1940, his practice shifted scale but not sensibility. The colours he had observed in Mexican popular building — lime-washed walls in deep pink, ochre, violet — entered his work not as ethnographic citation but as spatial instrument. A magenta wall at the end of a corridor compresses distance. A yellow stair drawn against white light becomes a sculptural event. Water, introduced as a shallow trough or a sheeted wall-fall, mediates between garden and interior and produces the quality he described, repeatedly and without apology, as serenity.
Gardens and urban projects
In 1945 Barragán acquired land at El Pedregal de San Ángel, a vast lava field on the southern edge of Mexico City, and spent years developing it as a residential garden suburb. The project treated the jagged volcanic terrain not as an obstacle but as material: lava outcrops became retaining walls and garden furniture; the site's inherent drama was framed and contained by planted enclosures. Las Arboledas (1958–61) followed — an equestrian suburb north of the city organised around long water troughs and walls of eucalyptus that created outdoor rooms of monumental calm.
The most publicly visible collaboration of his career came in 1957, when Barragán and the sculptor Mathias Goeritz designed the Torres de Ciudad Satélite: five concrete prisms of varying height, painted in primary colours and terracotta, rising from a traffic island on the highway to Querétaro. The towers function as landmark, public sculpture, and compressed statement of everything the two men believed architecture and art shared — scale, colour, presence, silence.
Barragán's buildings do not announce themselves. They withhold, then give. The pink wall encountered suddenly at the end of a garden path belongs to a tradition that values what is felt over what is seen.
Legacy and Pritzker Prize
In 1980 Barragán became the second recipient of the Pritzker Architecture Prize, then only in its second year. The jury's citation singled out his synthesis of regional and modern traditions, and his insistence that architecture address spiritual needs without resort to historical pastiche. His influence has widened steadily since: the minimalism of Tadao Ando, the landscape-inflected regionalism of architects across Latin America and the Mediterranean, and the renewed critical interest in colour and enclosure all carry legible debts to his example.
His own house in the Tacubaya district of Mexico City — Casa Luis Barragán, completed in stages from 1947 — was declared a UNESCO World Heritage Site in 2004, one of very few works of twentieth-century residential architecture to receive that designation.