Balkrishna Doshi
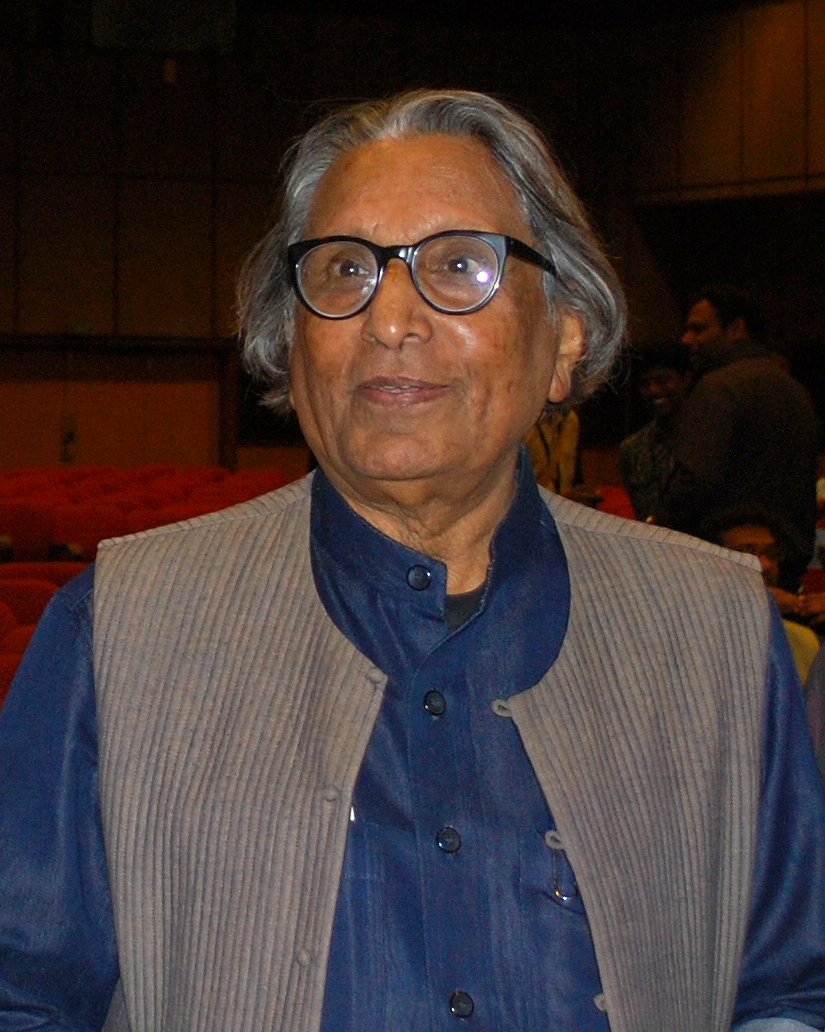
The architect who absorbed Le Corbusier and Louis Kahn and spent half a century translating modernism into something genuinely Indian.
Balkrishna Doshi trained in Bombay, then spent formative years working directly under Le Corbusier in Chandigarh and Louis Kahn in Ahmedabad — apprenticeships that gave him command of the modernist language before he set about reinventing it for the Indian subcontinent. His buildings serve the full social spectrum, from low-income housing settlements to cultural institutions, and they are held together by a consistent concern for climate, community, and the particularity of place.
Formation and early practice
Born in Pune in 1927 into a family of furniture makers, Doshi studied architecture at the Sir J. J. School of Art in Bombay before travelling to London and then to Le Corbusier's Paris atelier in 1951. He became site supervisor for Le Corbusier's work in Chandigarh and later in Ahmedabad, where he oversaw the construction of the Mill Owners' Association Building and the Shodhan Villa. When Louis Kahn arrived in Ahmedabad to design the Indian Institute of Management, Doshi worked alongside him, absorbing Kahn's monumental sense of material and light. The encounter with two such contrary masters — Corbusier's rational geometry, Kahn's poetic massiveness — left Doshi with a richer kit of instruments than either teacher alone could have provided.
In 1955 he founded the Vastu-Shilpa Foundation for Studies and Research in Environmental Design in Ahmedabad, which became both a practice and a think-tank, producing urban planning studies, low-cost housing prototypes, and architectural education.
Aranya and the architecture of participation
Doshi's most celebrated housing project, Aranya Community Housing in Indore (begun 1989), shelters well over 80,000 residents. Rather than deliver a finished product, the scheme provided infrastructure — roads, services, a basic core unit — and then allowed incremental self-build. Residents extended, decorated, and adapted their plots over decades, producing a neighbourhood that is demonstrably alive. It won the Aga Khan Award for Architecture in 1995.1
His Amdavad ni Gufa (1994) in Ahmedabad is the formal opposite: a subterranean gallery designed with artist Maqbool Fida Husain, its cave-like domes clad in ceramic discs that recall both the organic and the prehistoric.
Method and climate
Doshi's buildings consistently exploit passive cooling strategies — courtyards, deep overhangs, thick masonry — adapted from vernacular Indian tradition rather than applied as academic devices. His CEPT University campus in Ahmedabad, developed over many decades beginning in the 1960s, operates as a living laboratory of these ideas: buildings connected by shaded terraces that blur the line between inside and outside, encouraging the informal gathering he regarded as essential to learning.
| Project | Location | Year |
|---|---|---|
| School of Architecture, CEPT | Ahmedabad | 1968 |
| Aranya Community Housing | Indore | 1989 |
| Amdavad ni Gufa | Ahmedabad | 1994 |
Legacy
When Doshi received the Pritzker Prize in 2018, he became the first Indian laureate — recognition, long overdue, of a body of work that had influenced two generations of South Asian architects. His insistence that architecture must serve social ends, not just formal ambitions, gives his oeuvre a moral clarity rare among architects of comparable stature.
Architecture is not just about buildings. It is about how people live, breathe, and relate to the world around them.
Footnotes
- The Aga Khan Award for Architecture recognises projects that address the needs and aspirations of Muslim societies; Doshi's Aranya project was cited for its innovative approach to community participation. ↩




