Bjarke Ingels
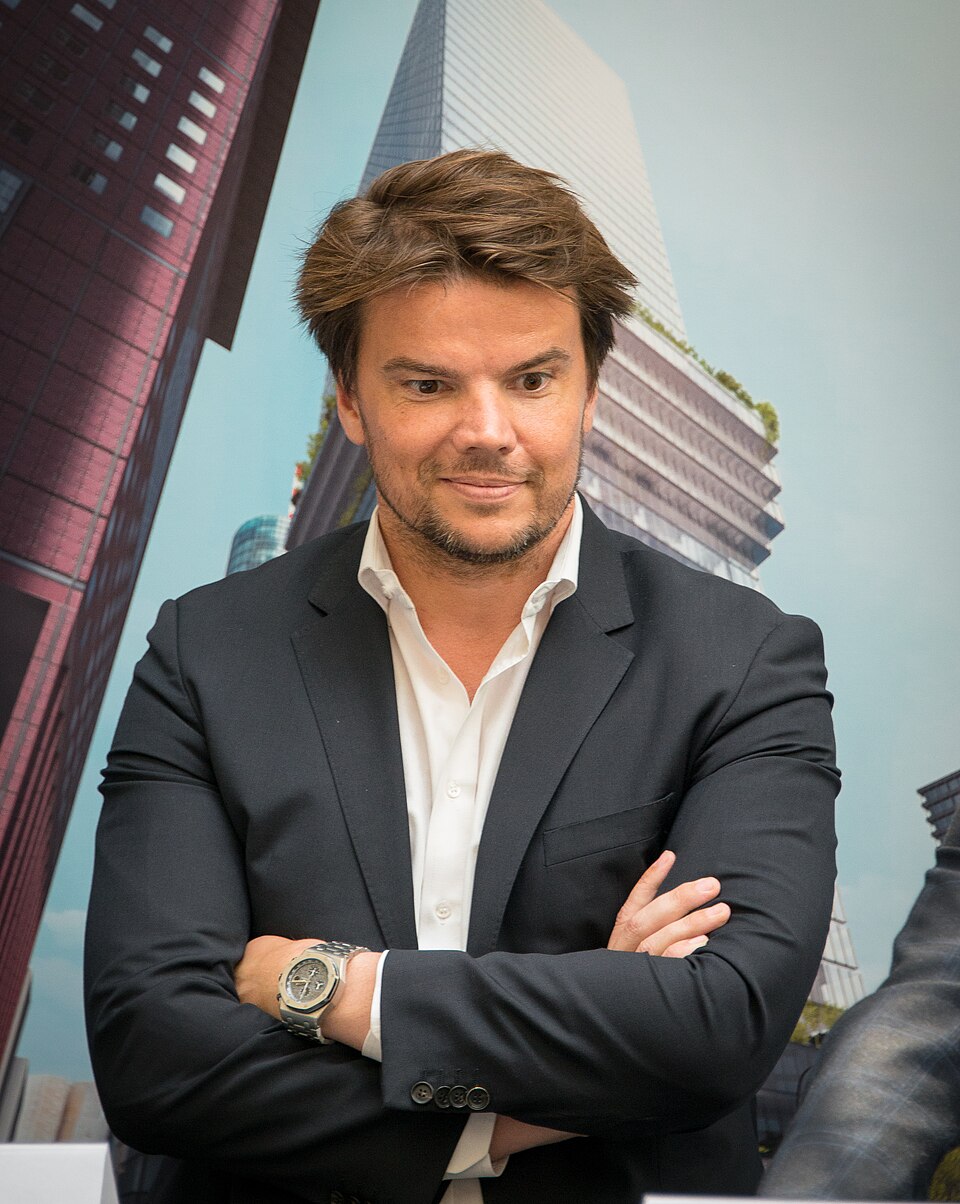
The Danish architect who built a practice on the proposition that sustainability and spectacle are not opposites, and proved it at urban scale.
Bjarke Ingels emerged in the early 2000s as a generational outlier — an architect who could speak the language of Rem Koolhaas's urbanism while producing buildings that the general public found genuinely exciting. His Copenhagen firm BIG has since grown into one of the most prolific and widely discussed practices in contemporary architecture, responsible for housing blocks, power plants, ski slopes, and urban masterplans across four continents.
Training and early Copenhagen work
Ingels studied at the Royal Danish Academy of Fine Arts in Copenhagen and then at the Escola Tècnica Superior d'Arquitectura de Barcelona (ETSAB). He joined Rem Koolhaas's OMA in Rotterdam — an education in diagrammatic thinking and programmatic intensity — before returning to Denmark to co-found PLOT Architects with Julien De Smedt in 2001. PLOT's Maritime Youth House in Copenhagen (2004) announced the approach: a tilted timber deck that simultaneously formed a roof over the building beneath and a play surface above it, solving two programmes with one gesture.
After PLOT dissolved, Ingels founded BIG in 2005. The firm's breakthrough came with VM Houses (2005) and Mountain Dwellings (2008) in Copenhagen's Ørestad district — housing projects that challenged the monotony of developer residential architecture by introducing car-park infrastructure as the building's structural core, freeing rooftop terraces with southern views for every apartment.
Hedonistic sustainability
Ingels coined the phrase "hedonistic sustainability" to describe an architecture that makes environmental performance attractive rather than punitive. CopenHill (2019) in Copenhagen makes the argument in physical form: a waste-to-energy plant whose sloping roof becomes a ski run and hiking trail, transforming industrial infrastructure into public amenity. The building's chimney emits a ring of steam shaped like a smoke ring every time a tonne of CO₂ is produced — a piece of unsentimental environmental honesty built into the architecture itself.1
The Twist (2019) at the Kistefos sculpture park in Norway torques a 60-metre bridge gallery through 90 degrees between its two riverbanks, so that visitors cross from a horizontally-oriented exhibition space to a vertically-oriented one — a building that turns spatial disorientation into curatorial strategy.
Programmatic complexity and urban scale
BIG's method relies on diagrammatic analysis — mapping flows, views, programme, and regulation until a building's form appears almost inevitable. Critics note that the diagram can become a rhetorical device; admirers argue it is simply rigorous problem-solving. The 8 House in Copenhagen (2010) strings a continuous path of terraces and walkways around a figure-eight block, reconnecting urban grain across a formerly fragmented site.
| Project | Location | Completed |
|---|---|---|
| CopenHill (Amager Bakke) | Copenhagen | 2019 |
| 8 House | Copenhagen | 2010 |
| VIA 57 West | New York | 2016 |
| The Twist | Kistefos, Norway | 2019 |
In New York, VIA 57 West (2016) on the Hudson River hybridises the European courtyard block with the American skyscraper — a pyramidal building that preserves a protected courtyard garden while achieving tower density. The project is characteristic of BIG's appetite for synthesis over orthodoxy.
Influence and criticism
Ingels is among the most-discussed architects working today, a status partly driven by his fluency in the visual and social-media economy of contemporary architecture. His TED talks and graphic monographs — notably the comic-book format Yes Is More — gave architectural ideas a public audience rarely achieved by his peers. Some critics argue that BIG's output prioritises novelty and marketability over depth; others point to the consistency of the social programme underlying projects across very different briefs.
Maybe we could actually create a world that is more fun to live in.
Footnotes
- The smoke-ring chimney was designed in collaboration with artist Jens Haaning; it emits one ring per tonne of CO₂ generated, serving as a real-time emissions indicator visible across the city. ↩




