Charles Correa
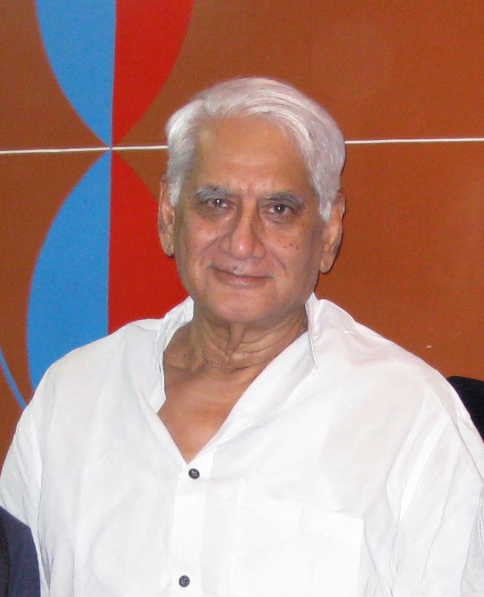
The architect who gave post-independence India a modern idiom rooted in climate, community, and the dignity of the urban poor.
Charles Correa spent half a century proving that modernity and tradition are not opposites but tools — and that the truest test of architecture is whether it serves people who cannot commission it themselves. His buildings in Mumbai, Jaipur, and across India are at once formally rigorous and climatically honest, rooted in the Subcontinent's heat, light, and social texture.
Formation
Correa was born in Hyderabad in 1930 and trained abroad — first at the University of Michigan and then at MIT, where he graduated in 1955. Returning to India just as the republic was shaping its architectural identity, he encountered a country looking simultaneously to Le Corbusier's Chandigarh and to its own vernacular past. Correa refused to choose sides. He argued instead for an architecture that absorbed both — that learned from the chowk and the haveli without nostalgia, while applying contemporary structural thinking.
The open-to-sky principle
The central concept in Correa's practice was what he called "open-to-sky space" — the courtyard, the verandah, the stepped terrace that mediates between the interior and the Indian climate. Formal rooms could be minimal if people had cool, shaded external space. This was not romantic primitivism; it was thermal logic. His Kanchanjunga apartments in Mumbai (1983) stacked interlocking duplexes with deep terraces on every face to shade the glazing and create usable outdoor rooms. His Gandhi Smarak Sangrahalaya in Ahmedabad (1963), designed as a memorial museum to the Mahatma, arranged pavilions around open courtyards in a way that recalled ashram informality while serving a public institution.
Housing as architecture
What distinguished Correa from many of his generation was his sustained commitment to low-income housing. He served as chief planner of Navi Mumbai — the satellite city conceived to relieve Bombay's pressure — and brought to urban planning the same insistence on scale, legibility, and public space that he applied to prestige commissions. He did not treat social housing as a technical residue of architecture but as its most demanding brief.
In India, climate is not a constraint to be engineered away — it is the very medium through which architecture speaks.
Legacy
Correa received the Royal Gold Medal from the Royal Institute of British Architects in 1984 and the Padma Vibhushan, India's second-highest civilian honour, in 2006. His writings — collected in The New Landscape and Housing & Urbanisation — remain required reading for architects working in tropical and post-colonial contexts. He died in Mumbai in June 2015.




