Erich Mendelsohn
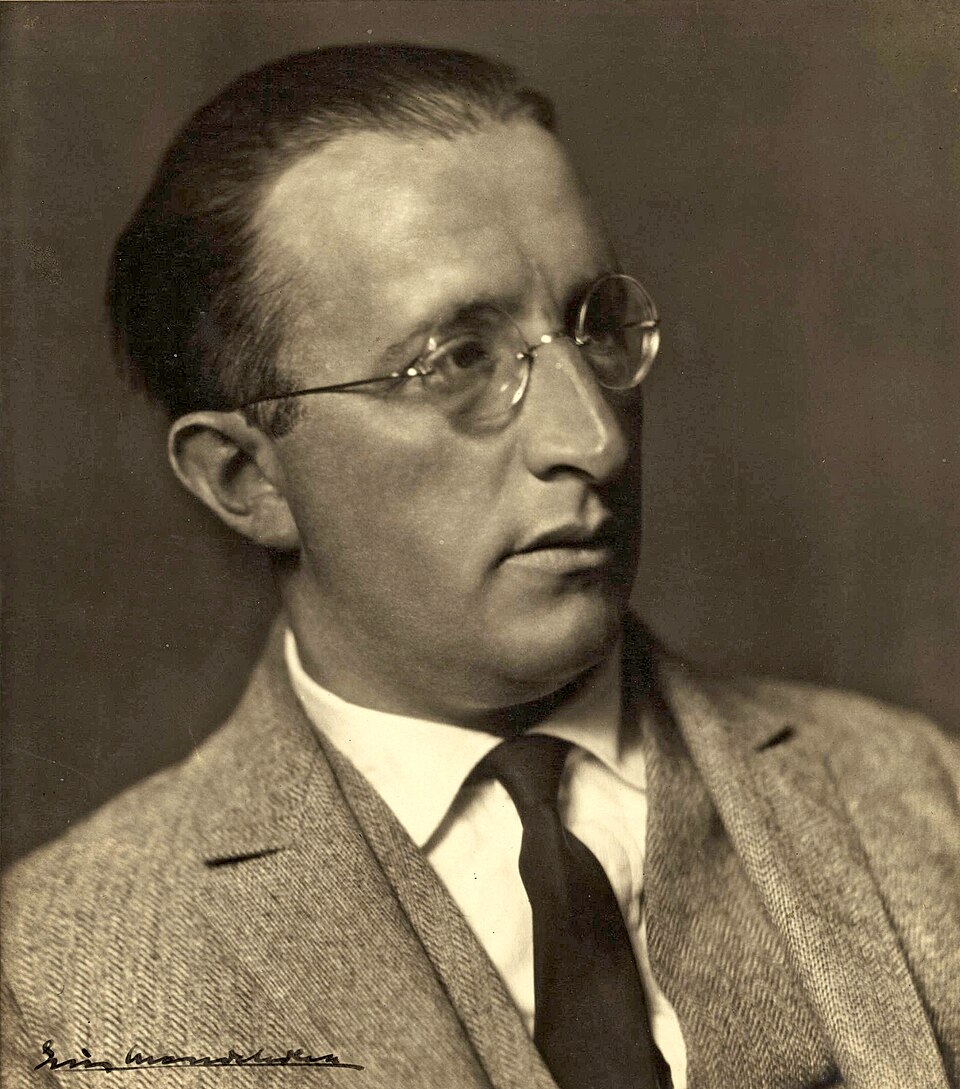
The German expressionist who sketched the Einstein Tower on wartime postcards and built it as a monument to a theory not yet confirmed.
Erich Mendelsohn drew sketches of buildings that looked like they were moving — fluid, tapered, horizontal masses that seemed aerodynamic even when standing still. He then spent his career discovering which of those intuitions could be built, and in which countries.
Formation
Mendelsohn was born in Olsztyn (then Allenstein, East Prussia) in 1887 and studied architecture in Berlin and Munich, completing his studies in 1912. His student sketchbooks already showed the compressed horizontal masses and curved terminations that would define his mature style. During the First World War he served on the Eastern and Western fronts, sketching architectural fantasies on envelopes and field postcards. The Einstein Tower was among those sketches.
His formation placed him adjacent to the German Expressionist movement — architects and artists who rejected classical order and rationalist functionalism in favour of organic form, emotional intensity, and the expressive potential of new materials.
The Einstein Tower
The Einstein Tower in Potsdam (1919–1921) was Mendelsohn's first major built work and remains his most celebrated. Designed as an astrophysical observatory intended to conduct experiments testing Einstein's theory of relativity, the tower was originally conceived in pure reinforced concrete — a material whose mouldability would allow the continuous curved surfaces Mendelsohn envisioned. Construction difficulties forced a partial compromise with brick and render, but the finished form read as intended: an organic, anthropomorphic mass rising from a flat landscape, somewhere between a telescope and a crouching figure.
Einstein visited the tower after completion. When asked his opinion, he reportedly said only: "Organic." Mendelsohn took this as approval.
The building should express the spirit of the science it houses — not through ornament, but through form alone.
Department Stores and Dynamic Functionalism
Through the 1920s, Mendelsohn developed what critics came to call his dynamic functionalism: buildings whose form expressed movement, speed, and commercial energy. His department store designs — most notably the Schocken stores in Stuttgart (1926–1928) and Chemnitz (1928–1930) — wrapped long horizontal bands of windows around curved corners, the glass strips suggesting the sweep of a vehicle rather than the stacking of floors. The approach anticipated Streamline Moderne and gave the German department store a visual language of modernity and consumer confidence.
He was also a pioneer of Mossehaus (1921–1923) in Berlin, a newspaper headquarters redesigned with a curved corner that became one of the defining images of Weimar architectural culture.
Exile and Late Practice
When the Nazi Party came to power in 1933, Mendelsohn, who was Jewish, left Germany immediately. He practised briefly in England in partnership with Serge Chermayeff — the De La Warr Pavilion at Bexhill-on-Sea (1935), a seafront leisure centre in the International Style, is their most significant joint work. He then moved to Palestine, where he designed hospitals, university buildings, and private houses for the Jewish community in Jerusalem and Haifa.
In 1941 he emigrated to the United States, settling eventually in San Francisco, where he continued to practise until his death in 1953. His American commissions included synagogues and community centres that brought his streamlined modernism into a new cultural context.
Legacy
Mendelsohn's work spans expressionism, commercial functionalism, and International Style in a career conducted across four countries. The Einstein Tower remains a landmark of early modernist architecture and is protected as a monument. His department store designs influenced the visual language of commercial architecture across Europe and America. The De La Warr Pavilion, restored in the 1990s, is now a listed building and arts centre on the English coast.




