Frank Lloyd Wright
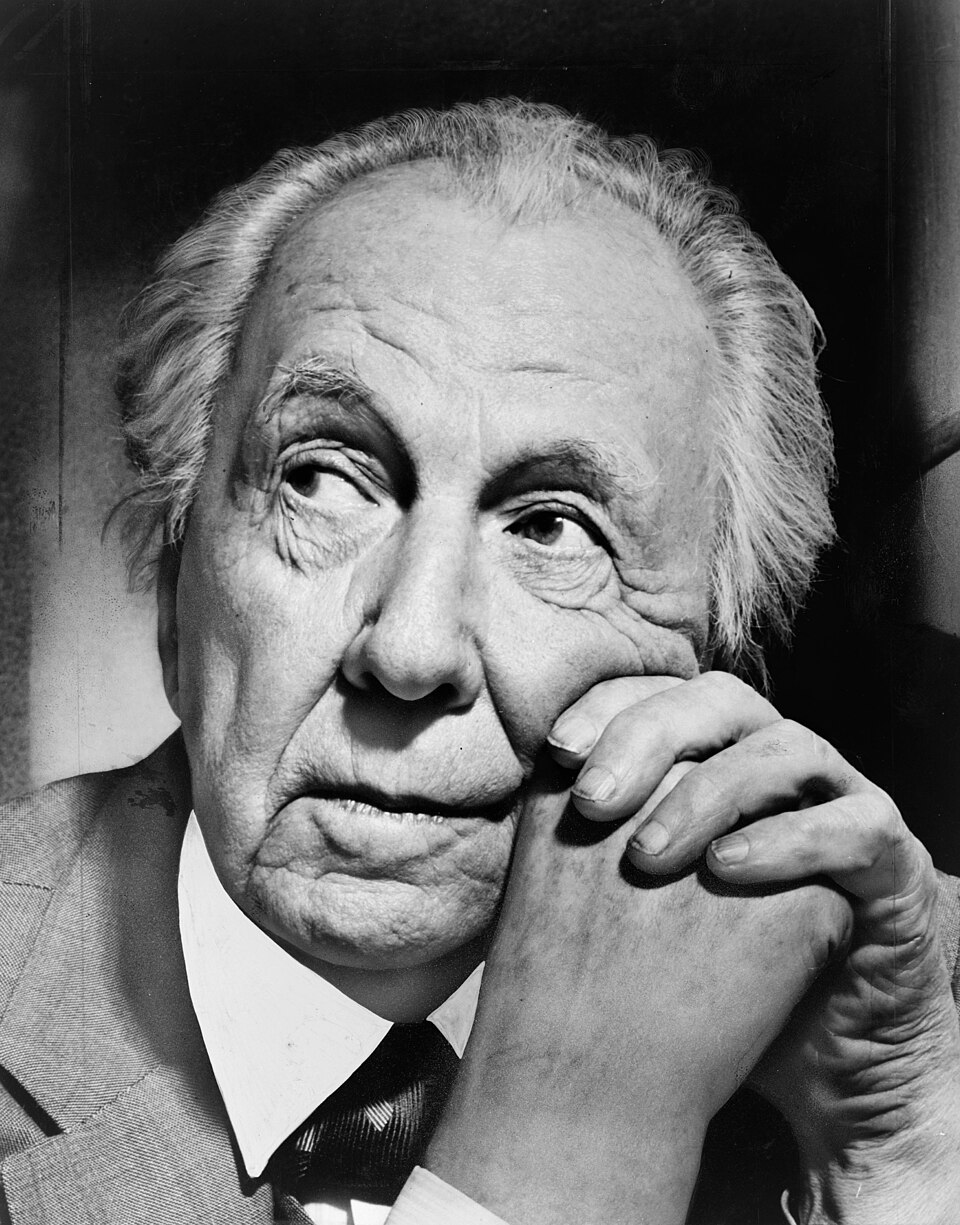
The architect who fused American landscape with built form, making a building and its site inseparable.
Frank Lloyd Wright reshaped American architecture across seven decades, designing more than a thousand structures that treated the building, its occupants, and its landscape as a single organism. His concept of organic architecture — learned partly from his mentor Louis Sullivan and tested across prairie houses, urban towers, and mountain retreats — made him the most discussed American architect of the twentieth century.
Origins and Formation
Wright was born in Richland Center, Wisconsin, in 1867. His mother, Anna Lloyd Jones, is said to have decorated his nursery with images of great buildings from the start. He studied engineering briefly at the University of Wisconsin before moving to Chicago in 1887 to work in the office of Adler & Sullivan, where he absorbed Louis Sullivan's rejection of historicist ornament. By 1893 he had established his own practice in Oak Park, Illinois, beginning the Prairie period that would first bring him international notice.
The Prairie Houses and Fallingwater
The Prairie houses of the early 1900s — low, horizontal, with wide overhanging eaves and open interior plans — broke the Victorian box and announced a specifically American domestic architecture. Works such as the Robie House (1910) in Chicago drew admiration from European modernists who encountered them through the Wasmuth Portfolio, the folio Wright published in Germany in 1910–11.
His career was interrupted by personal scandal, European travel, and fire, but he returned to major prominence with Fallingwater (1935) in Mill Run, Pennsylvania — a weekend house cantilevered over a waterfall for the Kaufmann family that has been widely called the finest work of American architecture. The same year he founded the Taliesin Fellowship, training apprentices in the principles of organic design at his Wisconsin studio.
Method and Materials
Wright worked from the inside out: the plan governed everything, and materials were used honestly — local stone, unpainted wood, board-formed concrete. He favored the module as an ordering device, sometimes hexagonal or triangular, giving his late work an unmistakeable geometric character. The Guggenheim Museum in New York (1959), completed the year he died, turned that logic into a continuous spiral ramp — the most radical civic interior of its era.
| Phase | Approximate dates | Signature works |
|---|---|---|
| Prairie | 1900–1910 | Robie House; Unity Temple |
| Textile block | 1920s | Millard House; Ennis House |
| Usonian | 1930s–1950s | Jacobs House; Pope-Leighey House |
| Late monumental | 1950s | Guggenheim Museum; Marin Civic Center |
Legacy
Wright mentored hundreds of apprentices through the Taliesin Fellowship and influenced generations of architects in Europe and Japan who encountered his work through publications. His writings — collected in books such as An Autobiography (1932) and The Natural House (1954) — reached audiences well beyond the profession. He died on 9 April 1959 in Phoenix, Arizona, weeks before the Guggenheim opened.1
No house should ever be on a hill or on anything. It should be of the hill, belonging to it, so hill and house could live together each the happier for the other.
Footnotes
- The Guggenheim Museum opened on 21 October 1959, six months after Wright's death. ↩




