I. M. Pei
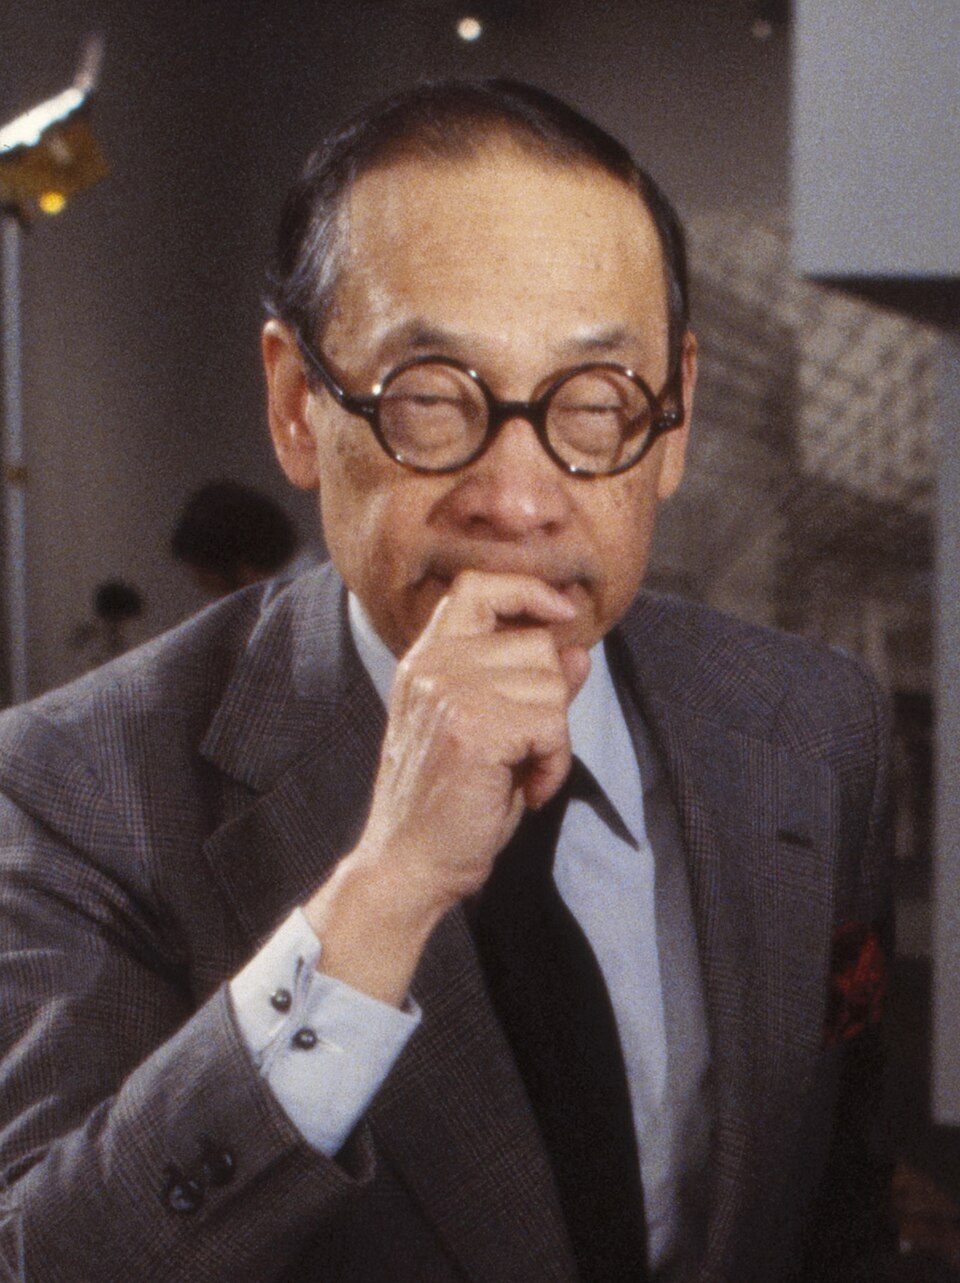
The Chinese-American architect who used geometric clarity and a mastery of light to make monumental buildings feel precise rather than overbearing.
I. M. Pei worked for seven decades across four continents, designing buildings that negotiate the impossible brief — a glass pyramid in the courtyard of the Louvre, a new wing joining one of Washington's most loved museums — with a geometric confidence that made the solutions seem obvious in retrospect.
From Shanghai to Cambridge
Ieoh Ming Pei was born in Guangzhou in 1917 and grew up in Shanghai, where his father worked in banking. The family's wealth and cosmopolitan Shanghai life exposed him to both Chinese architectural tradition and modern Western construction. In 1935 he sailed to the United States to study architecture at the University of Pennsylvania, then transferred to MIT, where he graduated in 1940. A fellowship and the disruption of the Second World War kept him in America; he completed a master's degree at the Harvard Graduate School of Design under Walter Gropius and Marcel Breuer.
The Harvard connection placed him at the centre of postwar American modernism. Gropius's functionalist rigour shaped Pei's vocabulary, but Pei's sensibility was always more sculptural — interested in the symbolic weight of form as much as its programme.
The East Building and the Pyramid
Two commissions defined his reputation. The East Building of the National Gallery of Art in Washington (1978) filled an irregularly shaped site with a complex of interlocking triangles, creating a sequence of gallery spaces that resolve spatial complexity through geometric inevitability. The exterior is clad in the same Tennessee marble as the original West Building, making the addition feel both continuous and new.
The Louvre Pyramid (1989) was the more contentious project. Commissioned by the French government as part of the Grand Louvre renovation, it placed a steel-and-glass pyramid in the historic Cour Napoléon, serving as the museum's new main entrance. The proposal provoked intense public debate. The finished work — 21.6 metres high, precisely detailed — dissolved most of the criticism; its transparency prevented visual competition with the surrounding palace, and it became the new face of one of the world's most visited museums.
The challenge is to combine substance and spirit. If you have one without the other, you do not have architecture.
Geometry and light
Pei's design method centred on the manipulation of natural light through geometric forms. His buildings characteristically use skylights, atriums, and angled surfaces to bring daylight deep into interiors, creating spaces that change character through the day. The John Hancock Tower in Boston (by his firm), the Bank of China Tower in Hong Kong (1990), and the Rock and Roll Hall of Fame in Cleveland (1995) each demonstrate this strategy at different scales and in different programmatic contexts.
He received the Pritzker Architecture Prize in 1983, the award's citation noting his "search for quality" and the consistency of vision that made each project, regardless of scale, immediately recognisable as his.




