James Stirling
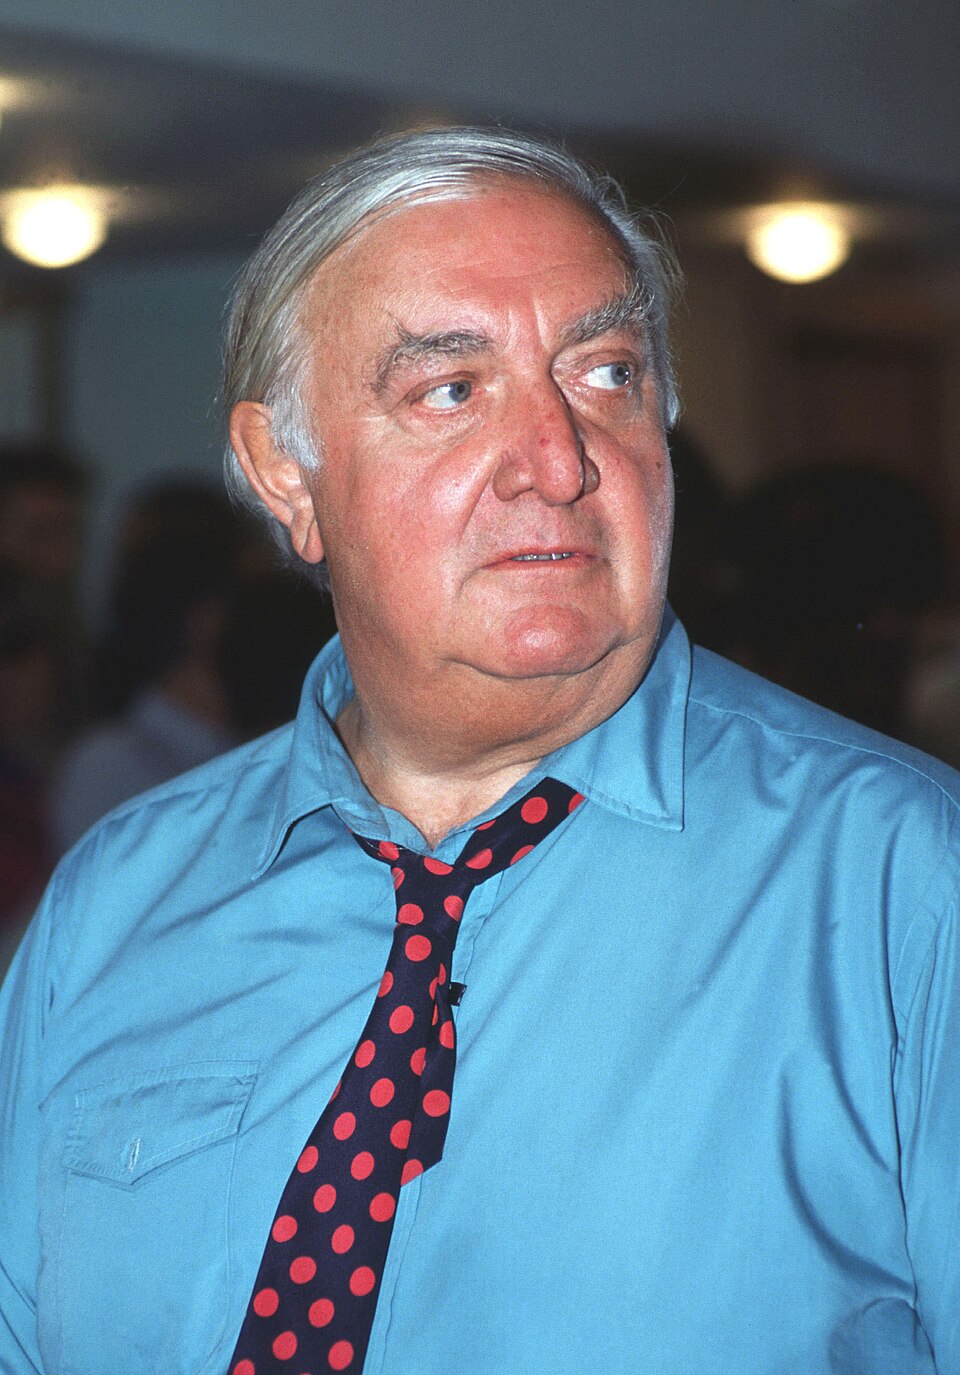
The British architect who moved through Brutalism, contextual urbanism, and postmodern irony in a single career — and won the Pritzker Prize before he was finished.
James Stirling built two of the most discussed buildings in post-war British architecture — one in red brick and glass, the other in pink sandstone and travertine — and their distance from each other in style and sensibility is itself a measure of how much architecture changed between 1963 and 1984.
Formation
Sir James Frazer Stirling was born in Glasgow in 1926 and grew up in Liverpool. He studied at the Liverpool School of Architecture, graduating in 1950, and spent time in London and the United States before establishing his practice. His education coincided with the high moment of British architectural engagement with Le Corbusier and the ideas of CIAM, and his early projects show a thorough absorption of that tradition alongside a restless interest in what it might become.
He formed a partnership with James Gowan in 1956, which lasted until 1963.
Leicester and the Brutalist Moment
The Engineering Building at Leicester University (1959–1963), designed with James Gowan, is the work that placed Stirling on the international architectural map. The building combined a lecture block with a workshop tower and extensive glazed laboratory floors, articulating each programme element in its own distinctive form: red tile-clad towers, patent-glazed angled roofs, projecting cantilevers. The composition was explicit about what each part did, refusing to wrap the whole in a continuous skin.
Critics situated it within Brutalism — the British tendency to leave structure and materials exposed and to articulate programme through building form — though Stirling himself resisted easy categorisation. The building was also recognised as a creative reworking of Constructivist spatial ideas, particularly those of the Russian avant-garde that British architects were rediscovering in the early 1960s.
A Middle Period of Contested Projects
Through the 1960s and 1970s Stirling produced a series of university buildings — at Cambridge (History Faculty), Oxford (Florey Building), and St Andrews — that attracted both intense admiration and sustained criticism. The History Faculty Building at Cambridge (1964–1968) was a glazed L-shaped shed whose dramatic greenhouse roof generated overheating problems that took years to resolve. The architecture was brilliantly inventive; the building was difficult to inhabit.
A building that fascinated and infuriated in equal measure — magnificent as image, problematic as environment.
The experience prompted reflection on the relationship between formal ambition and functional performance, a tension Stirling would address more successfully in his later German commissions.
The Neue Staatsgalerie
The Neue Staatsgalerie in Stuttgart (1977–1984), designed with Michael Wilford, is Stirling's most celebrated late work and one of the canonical buildings of postmodern urbanism. The project extends an existing nineteenth-century museum with a new wing that responds to the urban topography — a public ramp winds through the building, connecting street levels across the hillside site, and the building's plan echoes the rotunda of the original Staatsgalerie next door.
The palette is deliberately mixed: pink and travertine stone cladding, primary-coloured steel handrails, curved walls of glass blocks, a segment of curved masonry left open to the sky as a ruined rotunda. The building quotes classicism without applying it, uses modernist details without committing to modernism, and invites the public through its body as a promenade. It won immediate international recognition as a model for how new cultural buildings could engage the city and its history without pastiche.
Legacy
Stirling was awarded the Pritzker Prize in 1981, the first British architect to receive it. He was knighted in 1992, shortly before his death on 25 June of that year.
He also designed the Clore Gallery at Tate Britain (1987), an extension housing the Turner Bequest, whose pink and white striped facade and muted interior lit by diffused daylight became another widely discussed work of postmodern museum design.
His influence on the generation of British architects who came after him was substantial: he demonstrated that a serious intellectual engagement with architectural history could produce buildings of formal invention and urban generosity, without nostalgia.




