Kazuyo Sejima
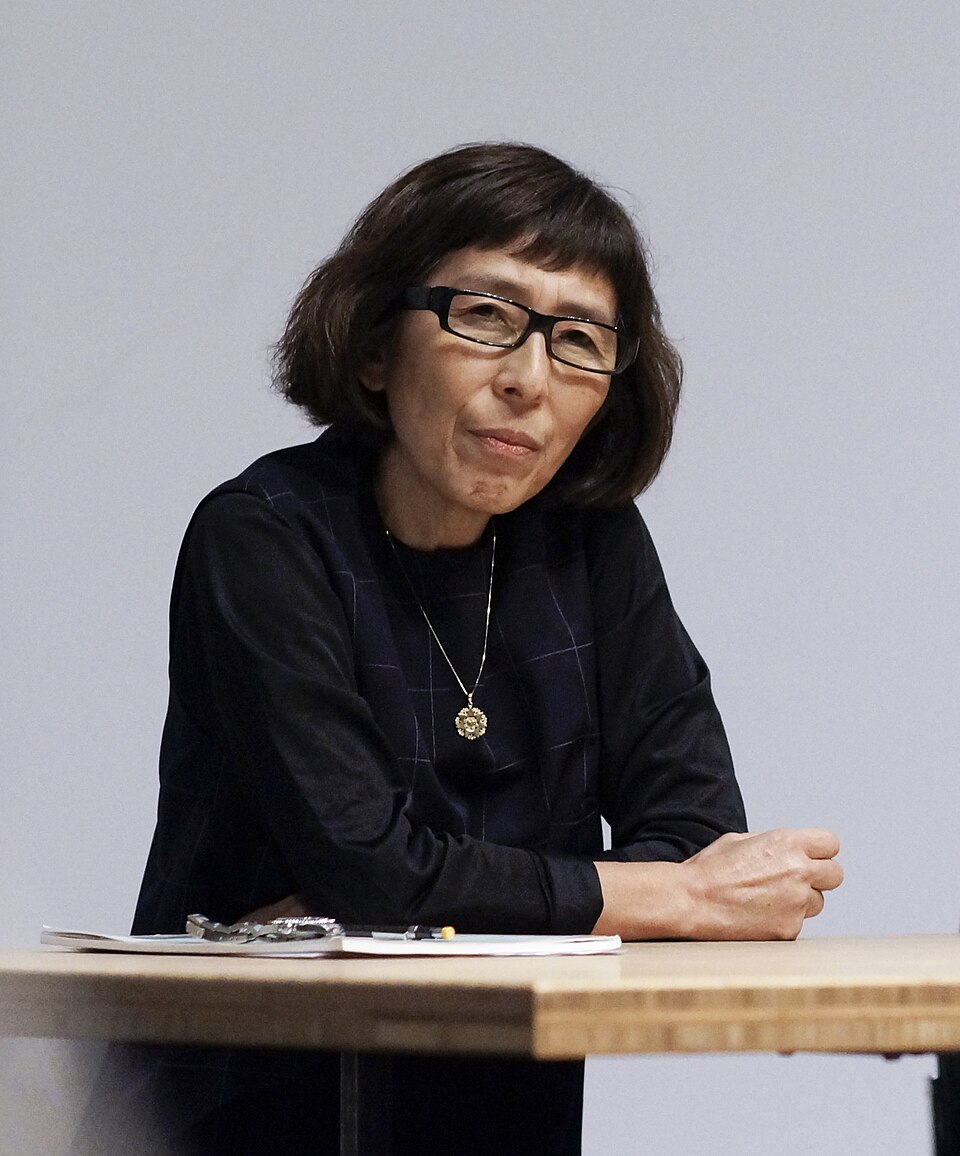
The Japanese architect whose diaphanous buildings redefined lightness in structure, dissolving the boundary between inside and outside.
Kazuyo Sejima has built an architecture of radical lightness — thin steel columns, glass planes that seem to float, and plans that flow without hierarchy. Working first alone and then jointly with Ryue Nishizawa under the name SANAA, she has brought Japanese spatial thinking to museums, schools, and urban buildings worldwide.
Formation and Early Practice
Sejima graduated from Japan Women's University in 1981 and joined the Tokyo office of Toyo Ito, where she spent five years absorbing his interest in lightness and the ephemeral city. She established Kazuyo Sejima & Associates in 1987. Her early projects — including the Saishunkan Seiyaku Women's Dormitory (1991) in Kumamoto — already displayed the thin-wall, circulation-focused planning that would define her mature work. Curved corridors replaced conventional rooms; the building was organised by movement rather than enclosure.
SANAA and International Recognition
In 1995 Sejima co-founded SANAA with Ryue Nishizawa. The partnership brought a shared sensibility — minimal structure, diffuse light, a refusal of the sculptural gesture — to commissions of growing scale and complexity. The 21st Century Museum of Contemporary Art in Kanazawa (2004) became emblematic: a circular plan with no fixed front or back, galleries arranged so visitors construct their own routes, and a glass perimeter that blurs boundary between plaza and interior.
The New Museum of Contemporary Art in New York (2007) demonstrated that the same logic could produce a stacked, asymmetric urban form on the Bowery. Their Rolex Learning Center at EPFL in Lausanne (2010) — a single undulating floor plate sheltering a campus social hub — tested the limits of the flat slab and drew both admiration and debate from structural engineers.
Method and Vocabulary
Sejima's architecture avoids the rhetorical statement. Columns are reduced to the thinnest structural members possible; floors and ceilings read as planes rather than volumes. White and glass dominate, but the effect is not clinical — the diffuse light creates what she has described as spaces without shadow. Plans are often generated by studying circulation patterns and social interaction before determining enclosure.1
| Scale | Representative building | Year |
|---|---|---|
| Small housing | Saishunkan Seiyaku Dormitory | 1991 |
| Cultural | Kanazawa Museum | 2004 |
| Urban cultural | New Museum, New York | 2007 |
| Campus | Rolex Learning Center, EPFL | 2010 |
Legacy and Influence
In 2010 Sejima and Nishizawa received the Pritzker Prize jointly — only the second partnership to be so honoured. That same year Sejima directed the Venice Architecture Biennale, an edition titled "People Meet in Architecture" that foregrounded inhabitation over formal spectacle. Her influence on a generation of younger Japanese architects — and on the international discourse around lightness and transparency — is substantial and ongoing.
I want to make a place where people feel comfortable, where they can do things naturally.
Footnotes
- Sejima's planning method — deriving form from programmatic diagrams rather than from formal precedent — places her in a lineage that includes OMA and Toyo Ito, but produces strikingly quieter results. ↩




