Kengo Kuma
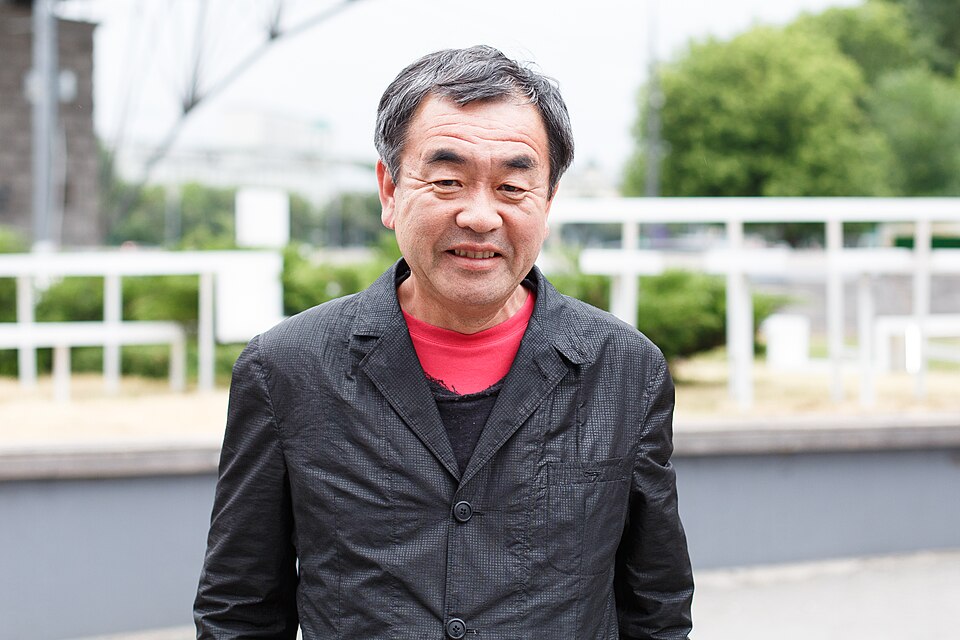
The Japanese architect who turned away from concrete monumentalism toward natural materials and texture, building a practice that spans libraries, stadia, and railway stations across four continents.
Kengo Kuma built his reputation by refusing to build the way his era demanded. While Japanese architecture in the 1980s was reaching for high-tech spectacle, Kuma moved toward wood, stone, bamboo, and washi — insisting that texture and material grain were not decoration but structure, and that architecture must answer to place rather than impose on it.
Formation and early practice
Kuma was born in Ōkurayama, Kanagawa Prefecture, in 1954. He studied architecture at the University of Tokyo, graduating in 1979, and then worked in the United States at Columbia University before establishing his practice in Tokyo in 1990. His early work attracted recognition but also controversy: the M2 Building in Tokyo (1991) deployed classical columns at a confrontational scale and is often cited as an example of the postmodern excess he subsequently rejected.
The burst of the Japanese economic bubble in the early 1990s reduced commissions dramatically. Kuma spent much of that decade working on smaller projects in rural Japan — a period he later credited with shifting his sensibility entirely toward local materials and traditional Japanese spatial ideas.
Materials and method
Kuma's mature buildings are defined by the layering of natural materials — timber screens, stone veils, perforated copper panels — that filter light rather than block it. The Hiroshige Museum of Art (2000) in Batoh uses thin cedar louvers on every exterior surface, creating a skin that references traditional Japanese paper lanterns while modulating the Tochigi light. The Stone Museum in Nasu (2000) embeds rough stone in a steel frame with open joints, making material and space inseparable.
The Asakusa Culture Tourist Information Center in Tokyo (2012) stacks eight distinct floor plates, each with its own angled roof, producing a section that reads as a compressed city of traditional roof forms. The effect is never nostalgic — the programme is contemporary, the structure is steel — but the building converses with its Shitamachi surroundings rather than dismissing them.
I want to erase architecture. I want to make buildings that blend into the surroundings, that disappear into the landscape.
The Japan National Stadium
The commission for the Japan National Stadium in Tokyo — replacing the Zaha Hadid design that was cancelled in 2015 — became the most prominent project of Kuma's career. Completed in 2019 and used for the 2020 Summer Olympics (held in 2021), the stadium wraps its exterior in alternating bands of timber eaves and planting, stepping outward in tiers to reduce its visual mass and to recall the traditional roof silhouettes of Meiji Jingu, immediately adjacent. The use of timber from all forty-seven of Japan's prefectures gave the building a deliberate civic symbolism.




