Louis Kahn
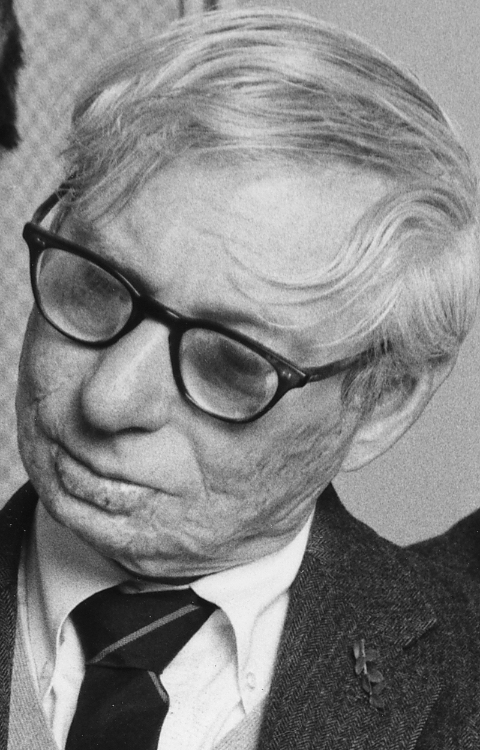
A Philadelphia architect who rebuilt modernism from first principles, asking what a building "wants to be" before drawing a single line.
Louis Kahn arrived at his mature style late — he was past fifty when his Salk Institute and Richards Medical Research Laboratories announced a new monumental order built from raw concrete, Roman brick, and light. Where other modernists celebrated the machine, Kahn interrogated origins: what do materials want, what does a room want, what does an institution want? The answers produced buildings that feel ancient and entirely unprecedented at once.
Formation and early career
Born Itze-Leib Schmuilowsky in Pärnu, then part of the Russian Empire, Kahn emigrated with his family to Philadelphia in 1906. He studied at the University of Pennsylvania under Paul Philippe Cret, graduating in 1924, and worked for the city architect before setting up his own atelier in 1935. Those early decades were productive but unremarkable; it was a 1950–51 residency at the American Academy in Rome — where Kahn sketched ancient ruins obsessively — that cracked something open. He returned convinced that modern architecture had abandoned its duty to monumental form.
The defining language
Kahn's breakthrough came with Richards Medical Research Laboratories at Penn (1960), where he divided a building into "served" spaces (laboratories, studios) and "servant" spaces (stairs, ducts, shafts). The servant towers rose as distinct brick volumes, making the building's infrastructure visible and dignified. The idea was radical: infrastructure need not be hidden — it can be architecture.1
Salk Institute for Biological Studies in La Jolla (1965) extended this thinking to a civic scale. Two mirror-image laboratory wings frame a marble courtyard open to the Pacific; a channel of water bisects the plaza and runs straight to the horizon. The composition — rigorously symmetrical, made of concrete that weathers like travertine — is simultaneously Roman and Californian.
Bangladesh National Assembly Building in Dhaka (begun 1962, completed 1983 posthumously) is the largest work he never saw finished: a parliament of overlapping geometric solids — circles, triangles, squares — cut with deep apertures that flood the interior with diffused monsoon light.
Method and philosophy
Kahn lectured in aphorisms. He believed a room was the beginning of architecture and that a good building had to negotiate between "what it is" and "what it wants to be." He worked through drawing — heavy charcoal studies that look more like archaeological excavations than construction proposals. Students found his teaching at Yale (1947–1957) and Penn (1957–1974) transformative; architects as different as Moshe Safdie and Robert Venturi trained under him.
| Building | Completed | Location |
|---|---|---|
| Richards Medical Research Laboratories | 1960 | Philadelphia, USA |
| Salk Institute | 1965 | La Jolla, USA |
| Indian Institute of Management | 1974 | Ahmedabad, India |
| Bangladesh National Assembly | 1983 | Dhaka, Bangladesh |
Legacy
Kahn died suddenly of a heart attack in Penn Station in 1974, his pockets nearly empty, his office in debt. Within a decade, the architecture world had grasped what had been lost. His insistence on materiality, geometry, and the spiritual dimension of light proved a counterweight to both the excesses of postmodernism and the banality of commercial curtain-wall construction. The Pritzker Prize, established five years after his death, would have been his.
Even a brick wants to be something.
Footnotes
- The servant-served distinction was first articulated in a 1955 lecture at the Otterlo congress and refined through the Richards building commission. ↩




