Louis Sullivan
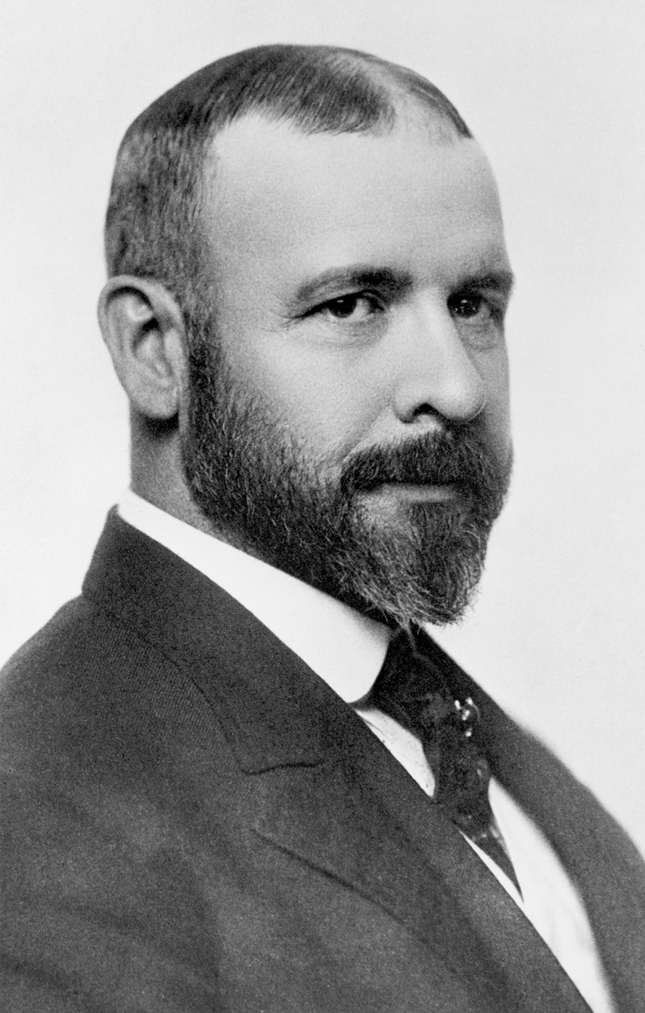
The Chicago architect who taught American buildings to stop imitating Europe and start speaking for themselves.
Louis Henry Sullivan made the tall commercial building a work of art rather than a stack of borrowed styles. Working in Chicago at the moment the iron-and-steel skeleton redefined what a building could be, he developed a structural logic, an original ornamental language, and a philosophical principle — "form follows function" — that shaped modernism on both sides of the Atlantic and formed the mind of his most famous apprentice, Frank Lloyd Wright.
Chicago and the skyscraper
Sullivan arrived in Chicago in 1873, shortly after the Great Fire had cleared the ground for one of the most concentrated episodes of architectural invention in history. The city needed commercial buildings fast and tall; engineers were developing the iron frame; the elevator had arrived. The architects who responded to these conditions formed what came to be called the Chicago School, and Sullivan was its most articulate voice.
His partnership with the engineer Dankmar Adler, formed in 1881, gave him the structural expertise to push the tall building further than almost anyone else of the period. The Adler & Sullivan office produced auditoria, hotels, and commercial blocks across the Midwest, but it was their multi-storey office buildings that established Sullivan's lasting reputation. Where contemporaries dressed steel frames in Renaissance or Gothic stonework, Sullivan asked what a building made of this new technology should look like on its own terms.
Form follows function
Sullivan's answer came most fully in his 1896 essay The Tall Office Building Artistically Considered, where he wrote the sentence that would follow him forever:
Form ever follows function. This is the law.
The phrase is often misread as a call for bare surfaces, but Sullivan never meant it that way. His buildings are covered in dense, naturalistic ornament — cast iron foliage, terracotta friezes, geometric bands — applied with the conviction that ornament, too, must grow organically from structure rather than being pasted on as historical costume. The Wainwright Building (1891) in St. Louis demonstrated this: its verticals are expressed continuously from base to cornice, the spandrel panels covered in Sullivan's botanical carving, the whole composition articulating the logic of the steel cage beneath. The Guaranty Building (1896) in Buffalo refined the idea further, wrapping every surface in richly modelled terracotta without once concealing the structural system underneath.
Partnership and decline
The Adler & Sullivan partnership dissolved in 1895. The reasons were partly financial — the depression of 1893 had shrunk the building market — and partly personal. Without Adler's engineering judgment and client relationships, Sullivan found it harder to win major commissions. The last two decades of his life were marked by a slow retreat from the large-scale work he had dominated. He took smaller commissions, mostly bank buildings in small Midwestern towns — the National Farmers' Bank in Owatonna, Minnesota (1908) among the finest — and he wrote, producing the essay collections and the autobiographical Kindergarten Chats that would influence later generations long after his practice had contracted. He died in a Chicago rooming house in 1924, largely impoverished, but not without knowing that younger architects had absorbed his ideas.
Legacy
Sullivan's influence moved in two directions simultaneously. Through Frank Lloyd Wright, who worked in his office from 1888 to 1893 and called him Lieber Meister (dear master), his ideas about organic structure and the rejection of historical imitation passed into the Prairie School and from there into the mainstream of twentieth-century domestic architecture. Through his published writing and through the direct example of the Wainwright and Guaranty buildings, he gave European modernists a demonstration that steel-frame construction demanded a new formal vocabulary — a lesson the Bauhaus generation would absorb and radicalize.
In 1944, twenty years after his death, the American Institute of Architects awarded Sullivan its Gold Medal, the second time the prize had been given posthumously. The architects who received it on his behalf accepted a recognition that had come far too late for him to use.




