Oscar Niemeyer
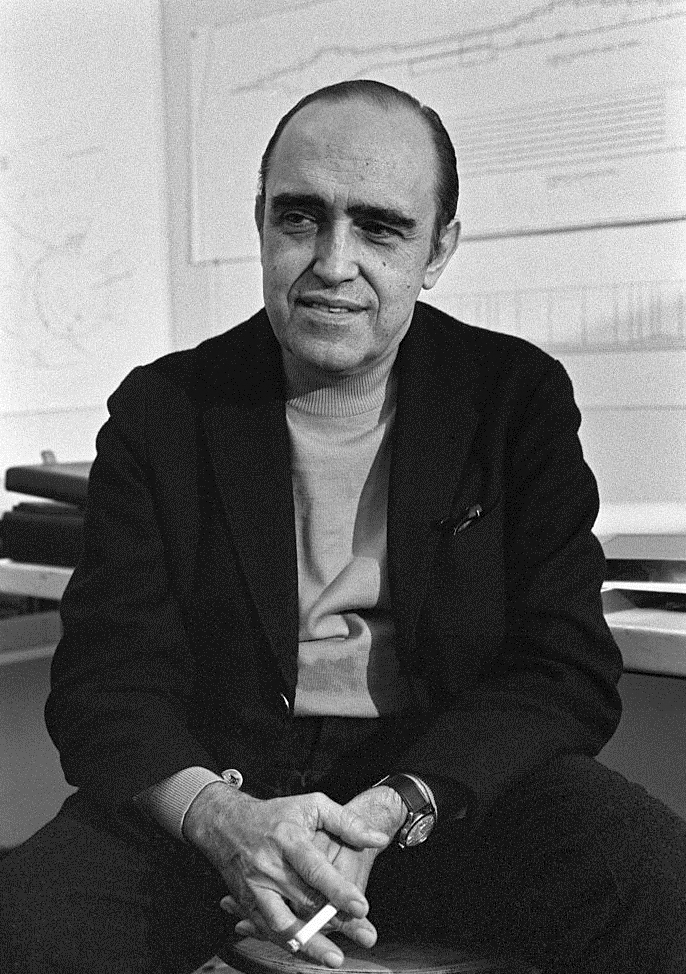
The Brazilian architect who proved that reinforced concrete could be lyrical, sensuous, and political all at once.
Oscar Niemeyer lived to 104 and worked almost to the end, a span that allowed him to see buildings he designed in the 1950s become UNESCO World Heritage Sites in his lifetime. His architecture — sinuous curves of white concrete set against tropical sky and water — was so emphatically Brazilian that it became, for better and worse, the country's visual identity abroad. He called curves the expression of the universe; straight lines, he said, belonged to men, curves to God and women.
Formation with Le Corbusier
Niemeyer trained at the Escola Nacional de Belas Artes in Rio de Janeiro and in 1936 joined the studio working with Le Corbusier on the new Ministry of Education and Health building in Rio — a watershed moment for Brazilian architecture. Le Corbusier provided the initial scheme; Niemeyer and Lúcio Costa developed it, adding the brise-soleil and the pilots that floated the building above ground level. Niemeyer absorbed the Corbusian vocabulary and immediately began to depart from it, favouring curved canopies and free-form plans where his teacher had preferred the orthogonal.
His Pampulha architectural complex in Belo Horizonte (1943) — commissioned by the future Brazilian president Juscelino Kubitschek — announced a fully independent language: parabolic vaults, tilted columns, sculptural concrete shells. The church of São Francisco de Assis scandalized the local Catholic hierarchy with its barrel-vaulted nave and azulejo panels by artist Cândido Portinari, but the complex's formal invention was undeniable.
Brasília
When Kubitschek became president and announced the construction of a new inland capital, Niemeyer was the natural choice for its civic architecture. Working alongside urban planner Lúcio Costa (who won the master-plan competition), Niemeyer designed the Palácio da Alvorada (presidential palace), Palácio do Planalto (executive offices), the Supreme Court, and — most memorably — the National Congress building (1960), whose twin towers rise between a dome and a saucer-shaped bowl, one the Senate, the other the Chamber of Deputies, their opposing curves legible from kilometres away.
| Building | Year | Location |
|---|---|---|
| Pampulha Complex | 1943 | Belo Horizonte, Brazil |
| National Congress | 1960 | Brasília, Brazil |
| Palácio da Alvorada | 1958 | Brasília, Brazil |
| United Nations HQ | 1952 | New York City, USA |
| Niterói Contemporary Art Museum | 1996 | Niterói, Brazil |
Political exile and return
A committed communist throughout his life, Niemeyer left Brazil after the 1964 military coup and spent years in Paris, where he designed the Communist Party Headquarters (1980) and the Bourse du Travail in Bobigny. He returned to Brazil following the 1985 return of democracy and continued building well into his nineties.1
Legacy
The Pritzker Prize came in 1988, the year after Brasília was inscribed as a UNESCO World Heritage Site (1987). Niemeyer's influence on contemporary architecture is most visible in the renewed interest in sculptural concrete and in the idea that civic buildings should be monumental without being authoritarian — that public architecture can afford to be joyful. His Niterói Contemporary Art Museum (1996), a flying-saucer form cantilevered over Guanabara Bay, became one of the most visited buildings in South America.
It is not the right angle that attracts me, nor the straight line, hard and inflexible, created by man. What attracts me is the free and sensual curve — the curve that I find in the mountains of my country, in the sinuous course of its rivers, in the waves of the sea, and in the body of the beloved woman.
Footnotes
- Niemeyer's self-designed Caminho Niemeyer cultural complex in Niterói was developed across the 2000s; he continued attending his Rio de Janeiro studio until shortly before his death at 104. ↩




