Renzo Piano
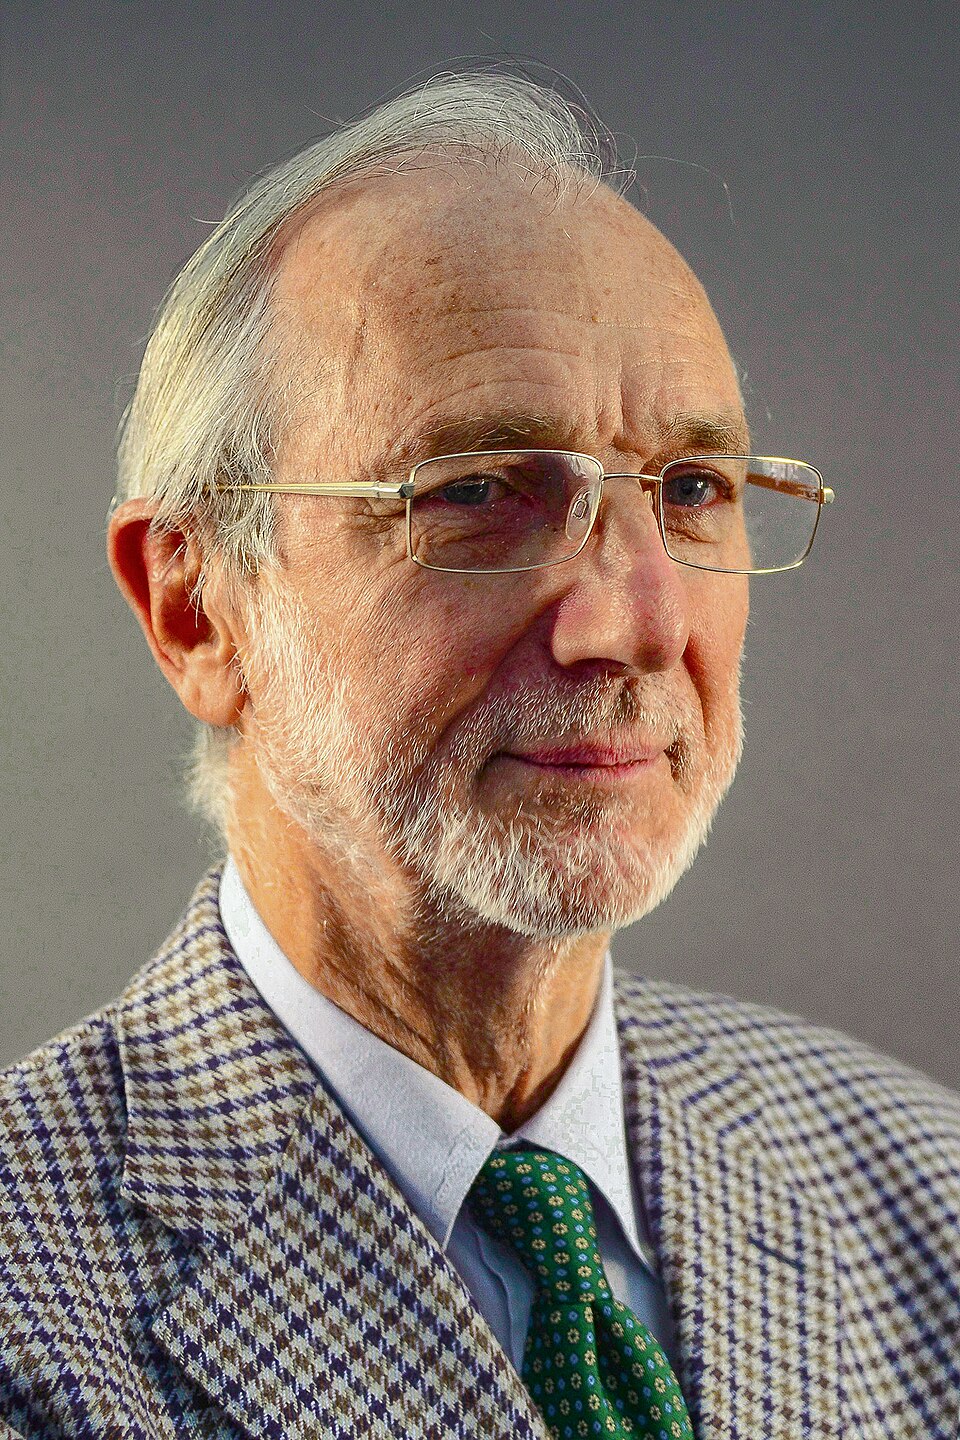
The Genoese architect who turned structural transparency into a global architectural language, reshaping how cities house culture.
Renzo Piano occupies a rare position in architecture: a builder of civic monuments that refuse to intimidate. From Paris to London to New York, his buildings draw crowds not merely to what they house but to the act of construction itself — exposed ducts, articulated joints, and glass skins that make the structural logic visible and, somehow, welcoming.
Origins and formation
Piano was born in Genoa in 1937 into a family of builders; his father, grandfather, and uncles were all in construction. The family business gave him early access to building sites and a material instinct that formal education at the Milan Polytechnic later shaped into architectural method. During the late 1960s he worked briefly with Louis Kahn in Philadelphia and with Z.S. Makowski in London, encounters that deepened his interest in structural systems and prefabrication. In 1971 he began his most consequential collaboration, partnering with Richard Rogers to enter the competition for a new cultural centre in Paris.
The Centre Pompidou
The Centre Georges Pompidou, completed in 1977, was architecture's provocation of the decade. Piano and Rogers placed all mechanical and structural systems — escalators, ducts, water pipes, electrical conduits — on the building's exterior, colour-coded by function, leaving the interior as a vast unobstructed floor plate. Critics initially called it a refinery; the public called it their own. Attendances in the first years exceeded those of the Eiffel Tower. The building redefined what a cultural institution could look like and confirmed that high-tech architecture, far from being cold, could be exuberant.1
Method and material intelligence
Piano founded the Renzo Piano Building Workshop in 1981, with offices in Genoa and Paris. His subsequent work moved away from the maximalist vocabulary of Pompidou toward quieter investigations of light, material, and urban grain. The Menil Collection in Houston (1987) used specially designed leaves of reinforced concrete to filter natural light onto the collection below. The Kansai International Airport terminal in Osaka (1994) resolved the engineering challenge of building on an artificial island through a sinuous curved roof that also managed airflow. Each project is treated as a research problem: materials are tested in the office workshop, scale models built and revised.
| Project | Location | Year |
|---|---|---|
| Centre Georges Pompidou | Paris | 1977 |
| Menil Collection | Houston | 1987 |
| Kansai International Airport | Osaka | 1994 |
| The New York Times Building | New York | 2007 |
| Stavros Niarchos Foundation Cultural Center | Athens | 2016 |
| Whitney Museum of American Art | New York | 2015 |
| The Shard | London | 2012 |
Legacy and civic vision
The award of the Pritzker Architecture Prize in 1998 confirmed a standing that had long been evident in practice. Piano's legacy is architectural but also civic: his buildings consistently argue that public institutions — museums, airports, newspapers — should be legible and accessible rather than monumental and sealed. The Shard in London (2012) brought this sensibility to a skyscraper, its tapered glass form designed to dematerialise in changing light rather than assert permanence. The Whitney Museum of American Art in New York (2015) addressed the street at multiple levels, opening its industrial neighbourhood rather than turning away from it.
The building should be like a machine for living — but a machine that breathes.
Footnotes
- Piano and Rogers's collaboration ended formally in 1978; both architects went on to independent careers of comparable distinction. ↩




