Sou Fujimoto
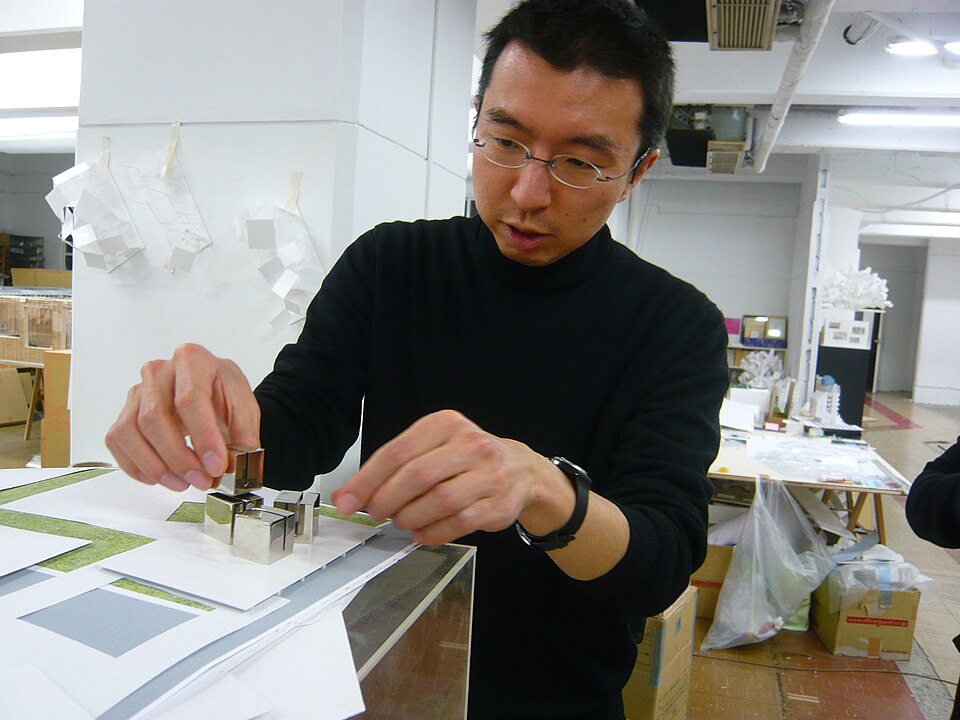
The Japanese architect who treats buildings as landscapes — structures that dissolve the boundary between interior and exterior, shelter and forest.
Sou Fujimoto builds with a question rather than an answer: what is the minimum boundary required to constitute shelter? His architecture returns repeatedly to the forest, the nest, and the cave as prototypes for a space that is neither fully inside nor fully outside.
Origins and education
Fujimoto was born in 1971 in Hokkaidō, Japan's northernmost island, and studied architecture at the Faculty of Engineering, Tokyo University. He founded Sou Fujimoto Architects in Tokyo in 2000. His early work attracted attention for its conceptual clarity: projects that began with an abstract spatial proposition — a grid of white structure, a collection of platforms — and resolved it into a liveable form.
Early work and the Children's Center
His Children's Center for Psychiatric Rehabilitation in Hokkaido, completed in 2006, was an early indication of his method. The programme required a building that would not feel institutional — a place where children with psychiatric conditions could move freely and unpredictably. Fujimoto responded with a series of interconnected wooden boxes at varying levels, creating a topology in which every surface could become a floor, a seat, or a ramp. The design dissolved the conventional hierarchy of room and corridor.
House NA and transparent living
House NA in Tokyo, completed in 2011, is the clearest statement of Fujimoto's domestic propositions. A steel frame of white sections creates a three-dimensional grid over five levels; the enclosure is almost entirely glass. The distinction between interior and exterior, between floor and shelf, is dissolved. Inhabitants move through the house as through a tree — choosing platforms, levels, and viewpoints according to the moment. The building generated intense international discussion about the degree to which radical transparency is compatible with ordinary habitation.
I want to create architecture that feels like it was just discovered, not invented.
Serpentine Pavilion and international practice
In 2013 Fujimoto designed the Serpentine Gallery Pavilion in London, one of the most observed annual architecture commissions in the world. He produced a lattice of white steel sections — a cloud-like framework that provided partial shelter, partial permeability, furniture embedded within the structure. The pavilion attracted wide attention for its lightness and its refusal to read as a conventional enclosure.
His practice subsequently expanded to projects across Europe and Asia. The L'Arbre Blanc residential tower in Montpellier, France, designated a French National Stage and completed in 2019, brought his explorations of platform and extension to a high-rise form — cantilevered balconies projecting at angles from a concrete core, inhabited like leaves.
Method
Fujimoto's architecture consistently interrogates the categories of inside and outside, furniture and room, ground and floor. His models and drawings are tools of discovery as much as representation; many projects begin with a primitive spatial type — the forest, the cave, the nest — which he translates into structural geometry without dissolving the original sensation.




