Toyo Ito
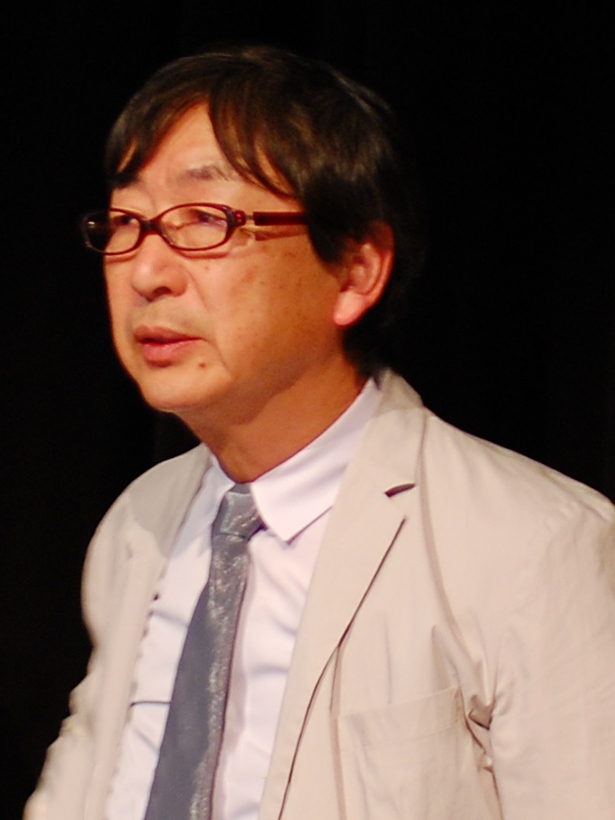
The Japanese architect who dissolved the boundary between physical structure and digital flow, making buildings feel like information made solid.
Toyo Ito builds architecture that thinks. Where most modernist buildings assert structure, his dissolve it — replacing columns with tubes of bundled steel, replacing walls with screens, replacing permanence with the suggestion of flow. The result is an architecture that describes the contemporary city not as a fixed place but as a field of overlapping signals.
Formation and early practice
Born in Seoul in 1941 during the Japanese occupation of Korea, Ito grew up in Japan and studied architecture at the University of Tokyo, graduating in 1965. He worked for Kiyonori Kikutake, one of the founders of the Metabolism movement, before establishing his own studio — then called Urbot — in Tokyo in 1971. His early houses were domestic experiments: the White U (1976), a curved concrete house for his widowed sister, explored enclosure as emotional shelter, its blank exterior turning inward to a private courtyard. These were not the metabolist megastructures of his teachers but intimate, poetic spaces.
The Sendai Mediatheque
The project that defined Ito's international standing was the Sendai Mediatheque, completed in 2001 in Sendai, Japan. The building is a public library, gallery, and media centre housed in a glass box — but the structure inside is unlike any conventional frame. Thirteen irregular tubes of bundled steel, each a different diameter, pass through seven horizontal plate floors. The tubes carry services, allow light to travel vertically, and eliminate the grid of columns that would normally dictate the plan. Each floor can be arranged entirely freely. The building performs a structural argument: that the organising logic of a modern institution need not be the right angle.
Architecture is a medium through which we can sense the flow of the city.
Fluid structures and the Pritzker Prize
Ito's subsequent work extended the Sendai logic into larger and more complex forms. The Tod's Oshiage Building (2004) in Tokyo used an irregular concrete branching structure — derived from the silhouette of an elm tree — as both facade and structural frame. The Serpentine Gallery Pavilion (2002, with Cecil Balmond) triangulated a steel and aluminium shell from an algorithm that extended a single square outward in three dimensions. In 2013, Ito received the Pritzker Architecture Prize. The jury cited his ability to create architecture that "responds to the fluid and often chaotic nature of contemporary society" while maintaining precision in structural conception.
His response to the 2011 Tōhoku earthquake and tsunami produced a different kind of work: the Home-for-All project brought architects together to design small community gathering structures in devastated coastal towns — the opposite of the iconic, a practice turned to collective repair.




