Antoni Gaudí
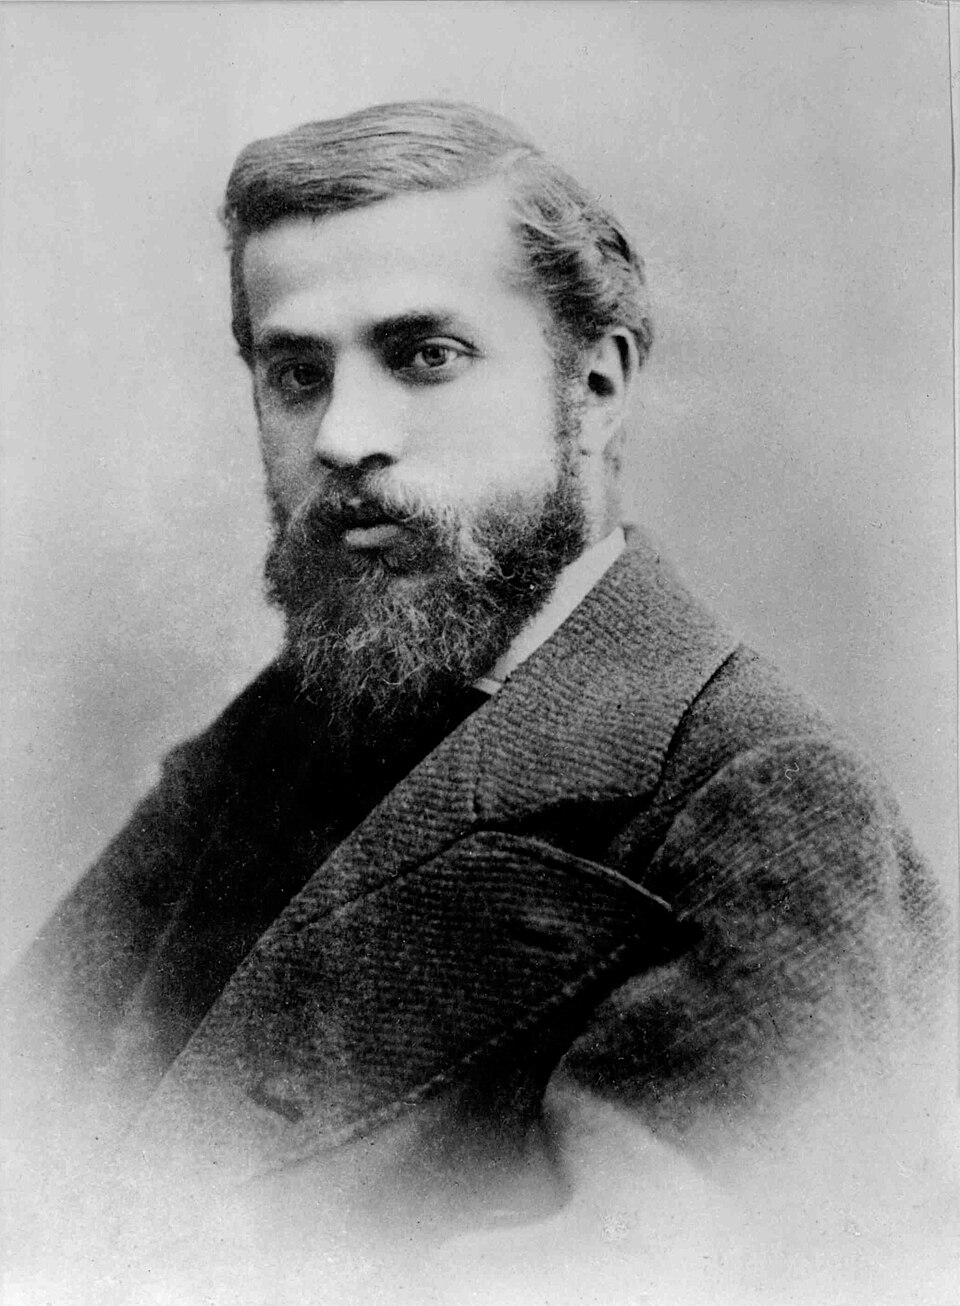
The Catalan architect who dissolved the boundary between building and organism, leaving Barcelona a body of work so strange and so complete that seven of its structures are UNESCO World Heritage Sites.
Antoni Gaudí spent his life asking what a building would look like if it followed the logic of nature rather than the logic of the ruler. The answer, accumulated across forty years of practice in Barcelona, is a body of work unlike anything else in Western architecture — parabolic vaults, trencadís mosaic, branching stone columns, and facades that appear to have grown rather than been built.
Formation and early work
Gaudí was born in Reus in 1852 into a family of coppersmiths. He later attributed his understanding of three-dimensional form to watching his father work — seeing how a flat sheet of metal could be bent into a vessel. As a child he suffered from severe rheumatic fever, which made walking difficult and turned him toward close observation of plants, animals, and mineral structures. Nature became his primary text.
He studied architecture in Barcelona, graduating in 1878, and came to the attention of industrialist Eusebi Güell through his design for a glove display case at the Paris World Exhibition. Güell became his principal patron over the following decades, commissioning the Palau Güell (1886–1890), the Bodegas Güell, and ultimately the ambitious residential park that bears his name. Without Güell's sustained support, Gaudí's more experimental instincts might not have found expression at the scale they required.
The structural system
What distinguishes Gaudí's mature architecture from contemporaries in the Modernisme movement is not ornament — though ornament is abundant — but structural logic. He developed the catenary arch and paraboloid vault as primary structural forms, arguing that these shapes, which appear naturally in hanging chains and soap films, carry load without generating lateral thrust. A building built on catenaries needs no buttresses.
To test these principles at the scale of a cathedral, Gaudí built an inverted string model for the Colònia Güell crypt (begun 1908): weighted strings draped from a frame, photographed, then the photograph turned upside down to reveal the compression geometry of the eventual arches. The method was rigorously structural, not intuitive.
Casa Batlló (1904–1906) and Casa Milà / La Pedrera (1906–1912) applied this thinking to urban residential commissions. The Pedrera's plan has no straight wall; its roof, populated with helmet-shaped chimneys and ventilation towers clad in broken tile mosaic, reads as a inhabited landscape rather than a conventional roofscape.
The great book, always open and which we should make an effort to read, is that of nature.
Sagrada Família
In 1883 Gaudí took over the commission for the Basílica de la Sagrada Família, initially intended as a conventional neo-Gothic church. He redesigned it entirely and worked on it for the remaining forty-three years of his life. The building became a vertical compendium of his structural ideas: branching columns that fork and subdivide like trees to distribute load, hyperbolic vaults that eliminate the rib-and-buttress system, and facades conceived as stone scripture — every surface legible with symbolic programme.
Gaudí knew he would not see it finished. He moved into a workshop on the site in his last years, living simply and working without fee. On 7 June 1926, walking to confession, he was struck by a tram and left for dead — his rough clothing meant he was not initially recognised. He died three days later. Construction has continued under successive architects; the basilica remains under construction today.




